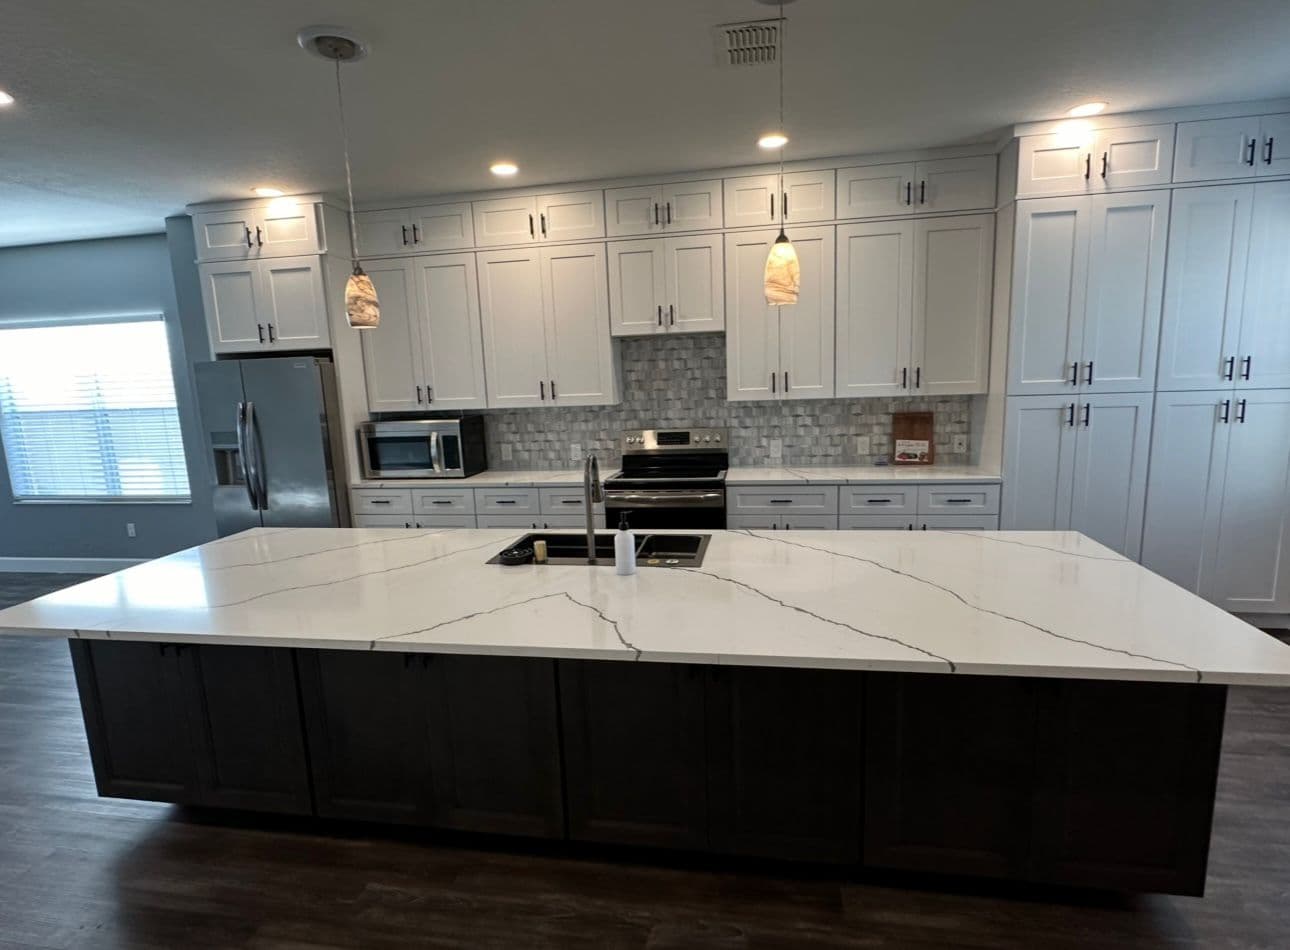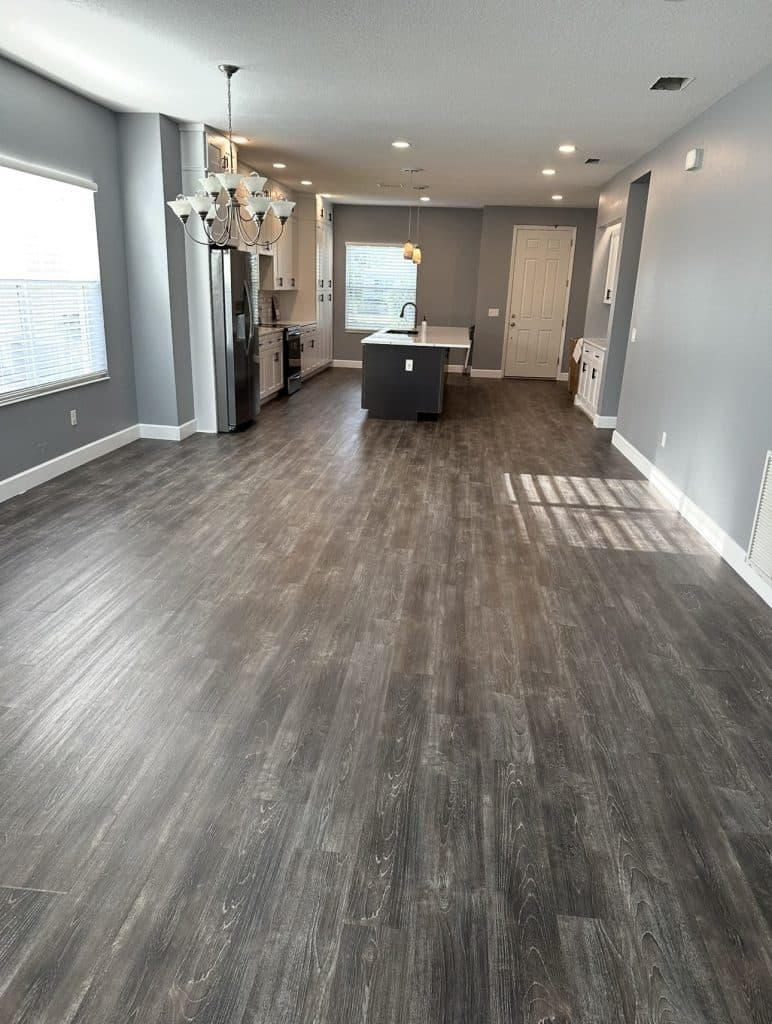
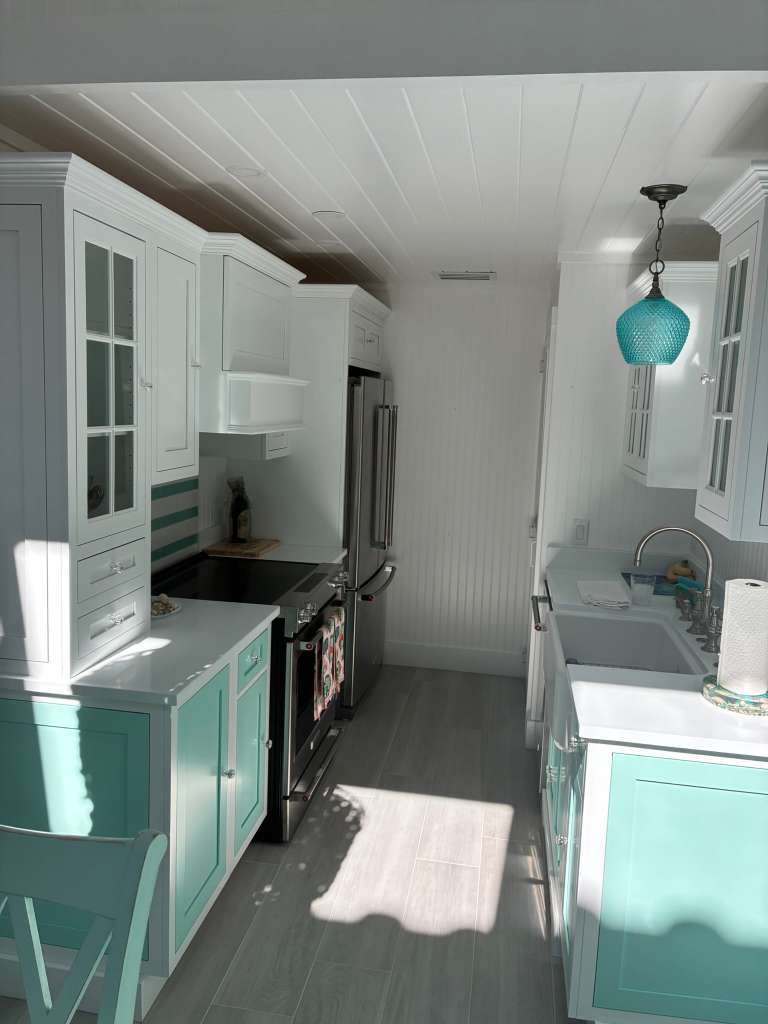
A successful kitchen renovation sarasota project starts with layout, utilities, permits, and material lead times in the right sequence.
Cabinet decisions often shape that sequence, so review whether you should reface or replace kitchen cabinets.
What Order Should You Plan a Kitchen Remodel In?
Plan a kitchen remodel in this order: goals, layout, budget, contractor review, cabinet and appliance plan, plumbing and electrical needs, material selections, permits, schedule, then construction. Picking finishes first feels productive, but the layout and trade requirements should drive the project before anything is ordered.
For homeowners in North Port and Southwest Florida, the order matters because kitchens often involve plumbing, electrical, ventilation, cabinets, counters, flooring, and inspections. One decision can affect five others.
What should I decide before choosing finishes?
Start with how the kitchen needs to work. Before choosing tile, cabinet color, or counters, write down what is wrong with the current kitchen.
Common answers include:
- Not enough pantry storage
- Poor lighting
- A tight walkway around the island
- Wasted corner cabinets
- No landing space near the oven
- A sink or dishwasher in the wrong place
- Old outlets that do not support modern use
- Flooring that does not flow into nearby rooms
These problems guide the design. If storage is the real issue, new counters will not fix it. If the layout blocks traffic, refacing cabinets may leave the same daily frustration.
Why does the layout come before the budget?
The layout tells you what kind of budget you are really building. A kitchen that keeps plumbing, appliances, and walls in the same locations is a different project from one that moves the sink, opens a wall, relocates lighting, and adds an island.
In many Southwest Florida kitchens, a surface refresh may stay mostly cosmetic. A full remodel can include cabinets, counters, backsplash, flooring, electrical updates, plumbing work, drywall repair, and ventilation. Moving plumbing or electrical can add thousands of dollars compared with keeping the same footprint.
That is why Your Local GC starts by separating "same layout" from "new layout." The budget gets clearer once that decision is made.
When should a contractor look at the kitchen?
A contractor should look at the kitchen before you order cabinets, counters, or appliances. This is especially important if you want to remove a wall, move plumbing, add lighting, change windows, replace flooring across rooms, or alter the island.
An early walkthrough can identify issues that affect the plan, such as electrical panel capacity, plumbing routes, soffits, ventilation, slab conditions, water damage, or cabinet measurements. In Florida homes, moisture under sinks and around dishwashers is also worth checking before cabinet decisions are final.
The goal is not to slow the project down. The goal is to prevent a beautiful design from failing when it meets the house.
Should appliances or cabinets come first?
Appliance sizes should be selected before final cabinet ordering. Cabinets are built around appliance widths, door swings, clearances, and utility locations. A refrigerator that is 3 inches deeper than expected can change walkway space. A range hood may require venting. A dishwasher location affects plumbing and cabinet layout.
You do not always need to buy the appliances first, but the exact specifications should be known before cabinets are finalized. This includes width, height, depth, electrical needs, water lines, and required clearances.
When do plumbing and electrical decisions happen?
Plumbing and electrical decisions should happen after the layout is chosen and before finish materials are ordered. If the sink moves, plumbing changes. If the island gets outlets, electrical changes. If you add under-cabinet lighting, pendant lights, a disposal, a microwave drawer, or a range hood, the wiring plan changes.
Kitchen electrical work often has to meet current code. That can mean dedicated circuits, GFCI protection, correct outlet spacing, and safe appliance wiring. Permit requirements depend on the scope, but plumbing and electrical changes usually need proper review.
Planning this early avoids opening finished walls twice.
When should I choose counters, backsplash, and flooring?
Choose finishes after the layout and cabinet plan are stable. Counters depend on cabinet layout. Backsplash depends on counter height, outlet placement, range location, and wall condition. Flooring depends on whether cabinets are staying, moving, or being replaced.
It is fine to collect inspiration photos early, but final selections should support the plan. A slab, tile, or flooring choice can affect lead time and schedule. Special-order materials can add 2 to 8 weeks, so they should be selected before demo begins.
What should be ordered before demolition?
Cabinets, appliances, specialty fixtures, tile, and long-lead materials should be ordered before demolition whenever possible. Starting demolition too early can leave the homeowner without a kitchen while waiting for materials.
A practical kitchen schedule should confirm:
- Cabinet delivery date
- Appliance availability
- Countertop template timing
- Tile and flooring arrival
- Permit status
- Trade schedule
- Temporary kitchen plan
This planning is what keeps a 4-week project from turning into a 10-week disruption.
How should the construction sequence work?
Most kitchen remodels follow a sequence: protection, demolition, rough plumbing and electrical, inspections when required, drywall repair, flooring or cabinet prep, cabinet installation, countertop template, countertop installation, backsplash, fixtures, paint, trim, and final punch list.
The exact order can change based on flooring type, cabinet style, and whether walls are moving. The important point is that trades need to be sequenced. A countertop installer cannot template accurately until cabinets are set. Backsplash cannot be finished before counters. Final plumbing cannot happen before the sink and counter are in place.
What is the biggest planning mistake?
The biggest mistake is buying visible materials before the hidden decisions are settled. Homeowners often pick counters, tile, or appliances first, then discover the layout, plumbing, electrical, or cabinet measurements do not support those choices.
The second mistake is underestimating downtime. Even a well-run kitchen remodel disrupts cooking, storage, and daily routines. A simple temporary setup with a microwave, coffee maker, folding table, and dishwashing plan can make the project easier to live through.
FAQ
Should I pick cabinets or appliances first?
Pick the layout and appliance sizes before final cabinet ordering. Cabinets depend on appliance width, clearances, plumbing locations, and how the kitchen will function.
When should I talk to a contractor?
Talk to a contractor before ordering materials if you plan to move plumbing, electrical, walls, windows, or appliances. Early input can prevent expensive redesigns.
How long does kitchen remodel planning take?
Many kitchens need 2 to 6 weeks of planning before work starts, depending on selections, cabinet lead times, permitting, and whether the layout changes.
Can I remodel a kitchen in phases?
Sometimes, but phases need to be planned carefully. Doing counters before cabinet or layout decisions, for example, can create rework later.
What is the next step?
If you are thinking about a kitchen remodel in North Port, Sarasota, Venice, or nearby areas, start with layout and scope before finishes. Your Local GC can walk through the kitchen, flag the order of decisions, and help you build a plan that fits the house before materials are ordered.