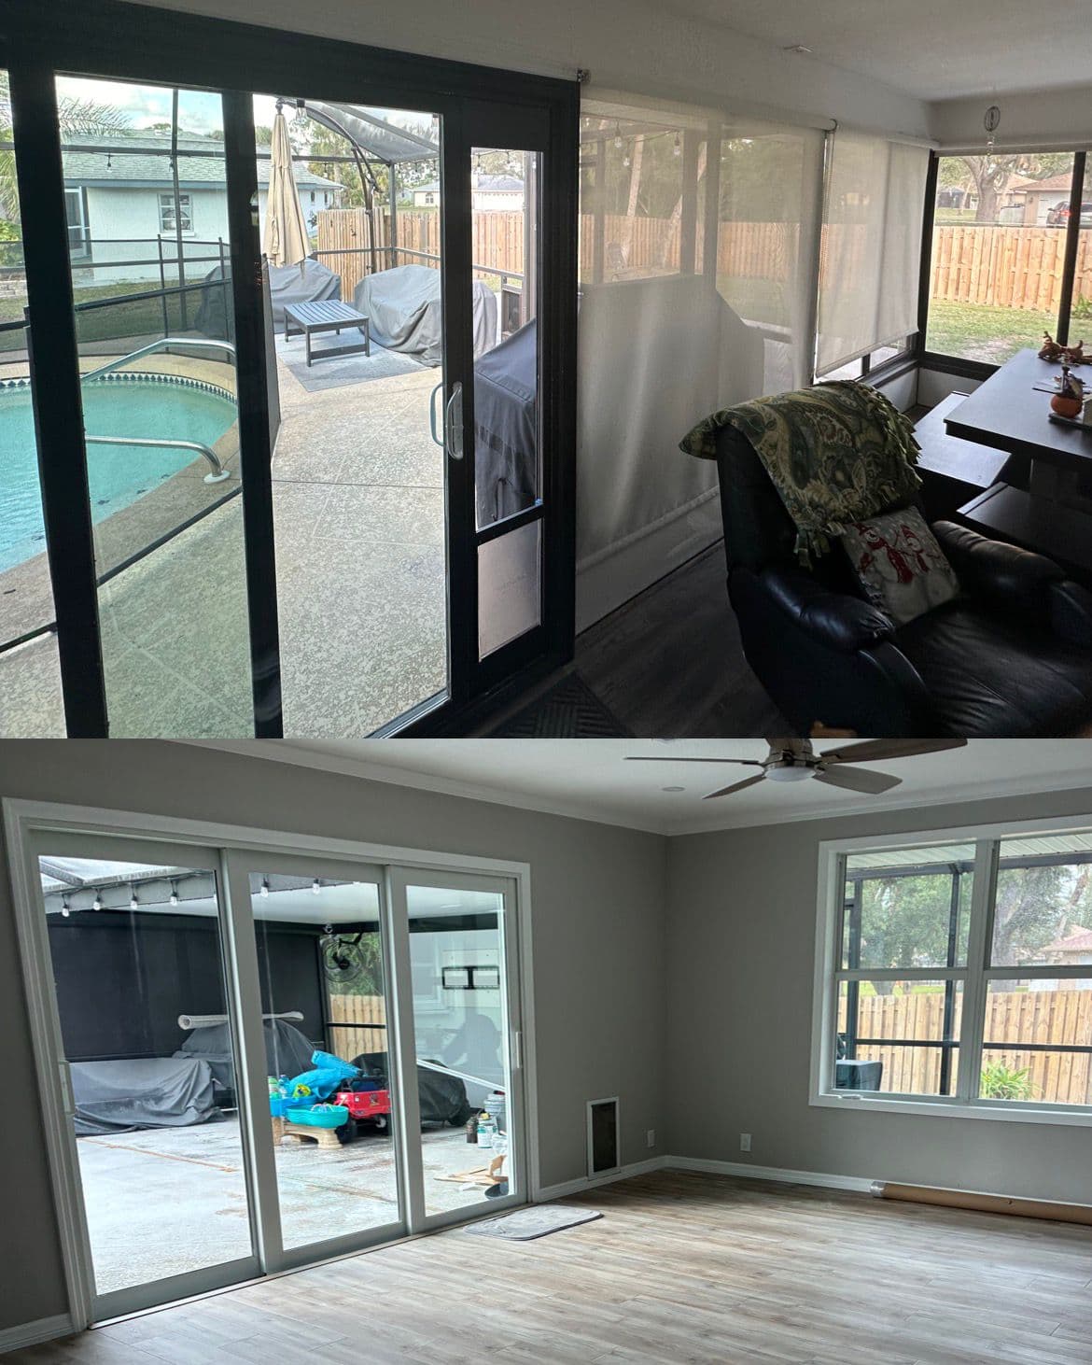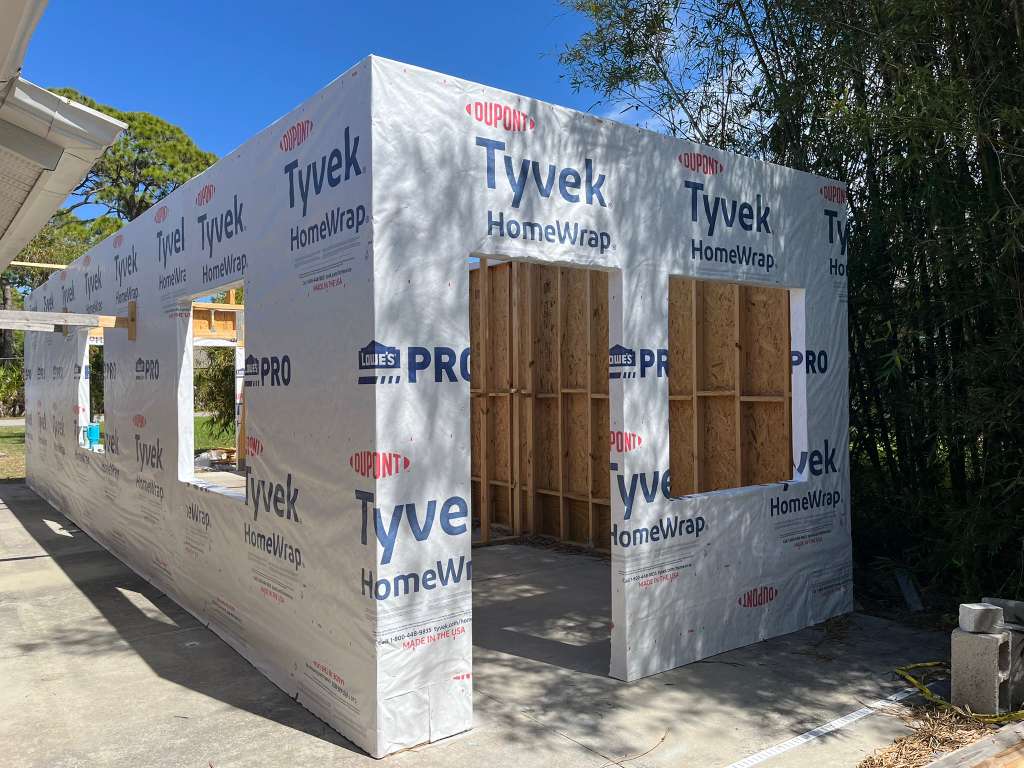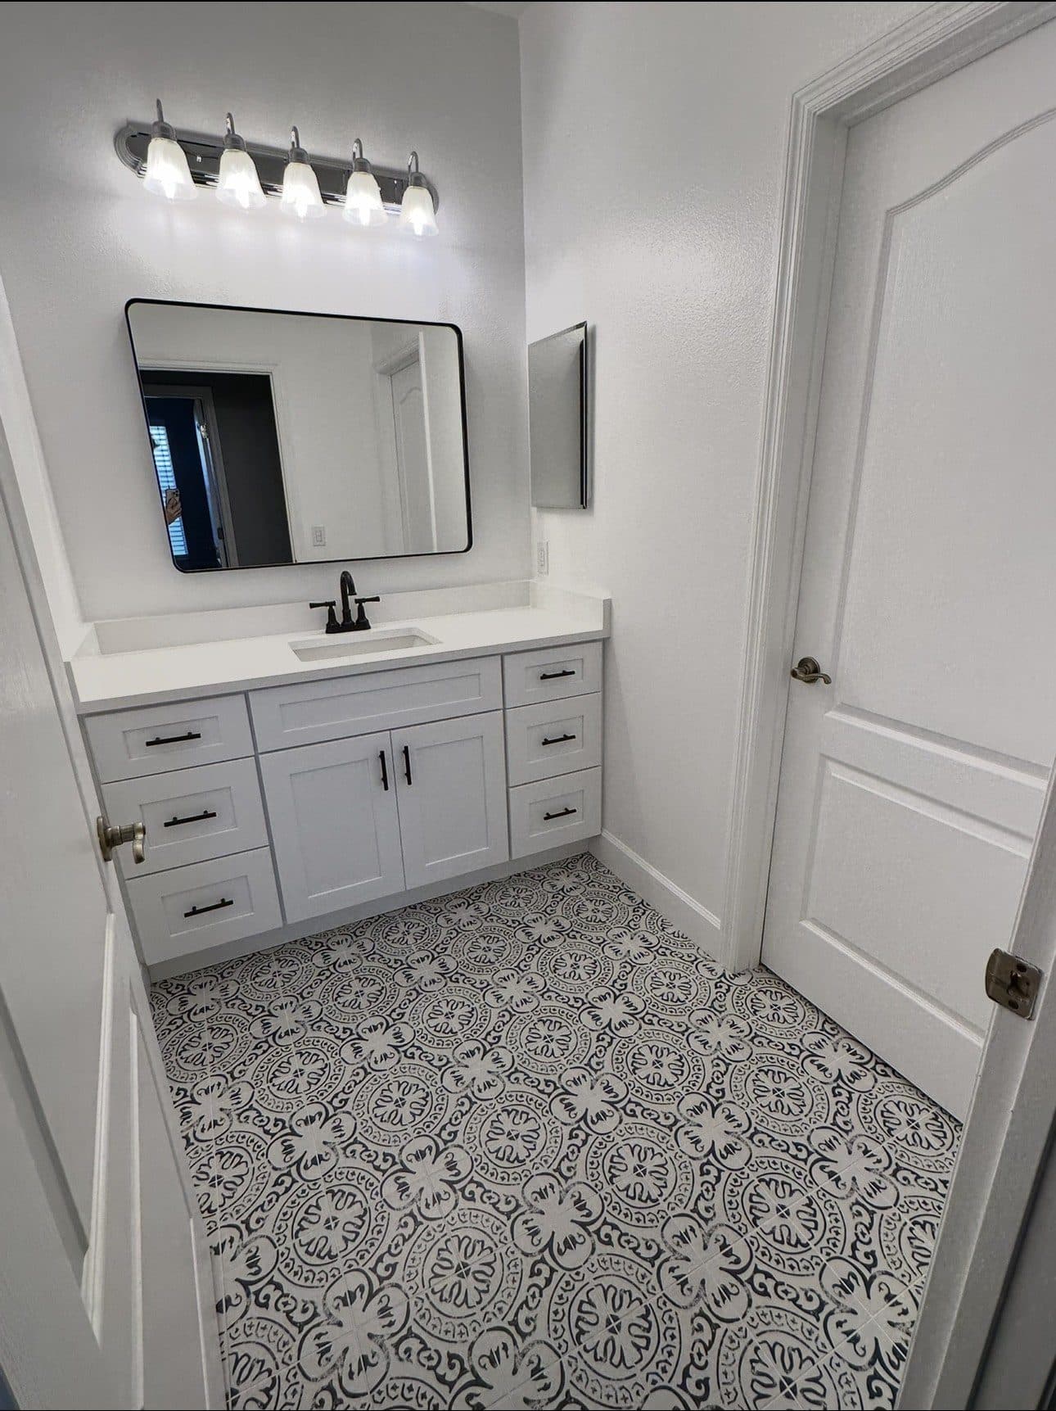
Layout and workflow planning
We start with how you cook, gather, store, and move through the room—not just a list of finishes.
Your kitchen is where your family gathers. Our remodeling team creates beautiful, functional kitchens designed around how you actually live. From cabinet layout to countertop selection, lighting design to appliance integration, we build kitchens that bring families together.
No obligation , we respond within 2 hours
Real projects completed by our licensed team in Sarasota & Charlotte Counties.
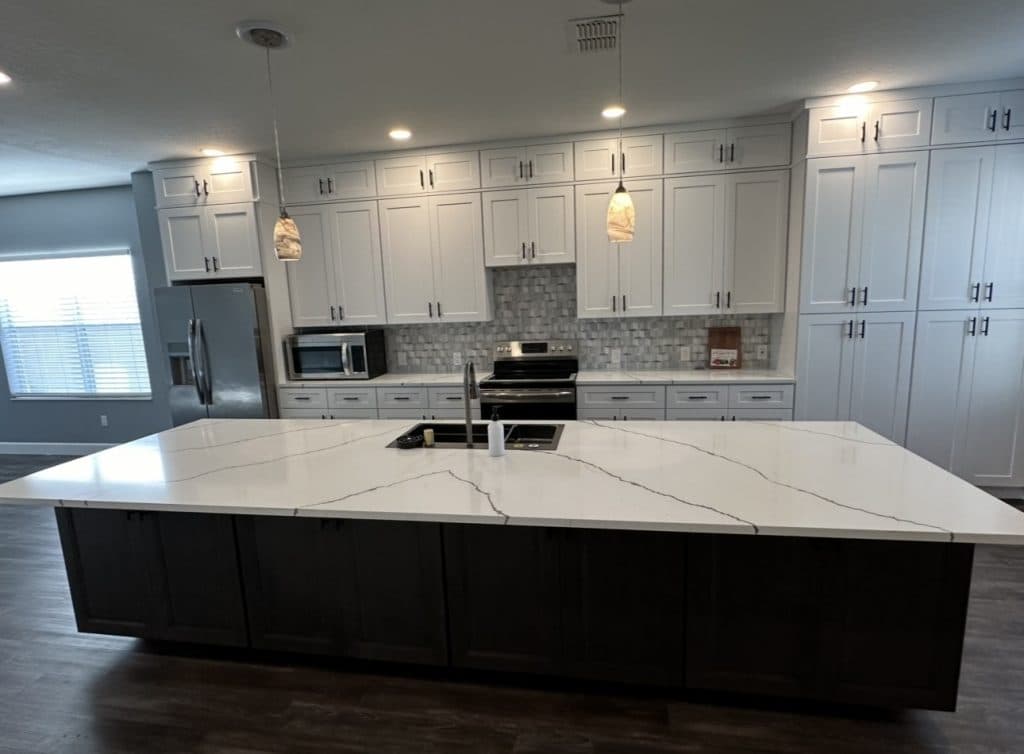
Built around your home
Your kitchen should support the way you cook, gather, store, and move through the home. We pair practical planning with finishes that feel right for your space and stand up to daily life.
Talk through your projectWe start with how you cook, gather, store, and move through the room—not just a list of finishes.
We help coordinate the major surfaces and selections so the finished kitchen feels cohesive and practical.
The behind-the-scenes decisions matter as much as the visible ones, especially when layouts or appliances change.
We set expectations for work in your home and close with a walkthrough of the details that matter to you.
From first idea to finished space
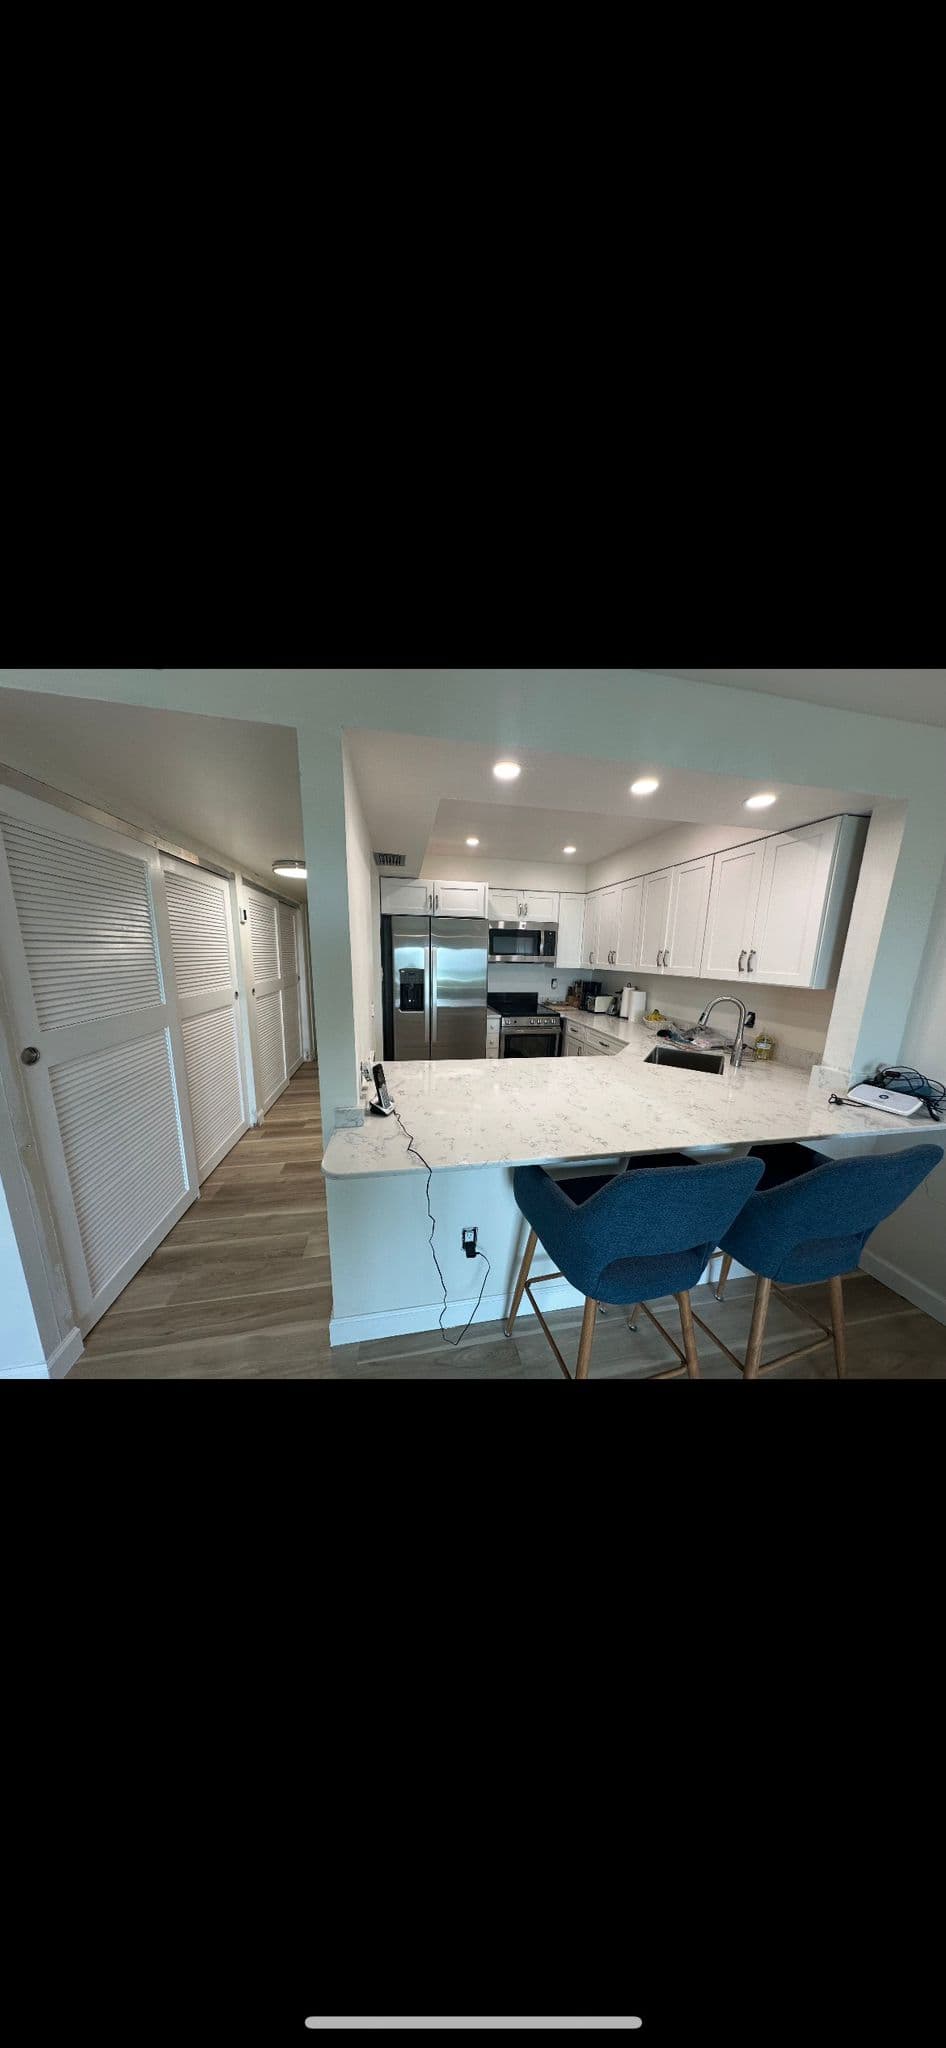 Plan the flow
Better circulation, thoughtful storage, and the right work zones create a kitchen that supports daily life.
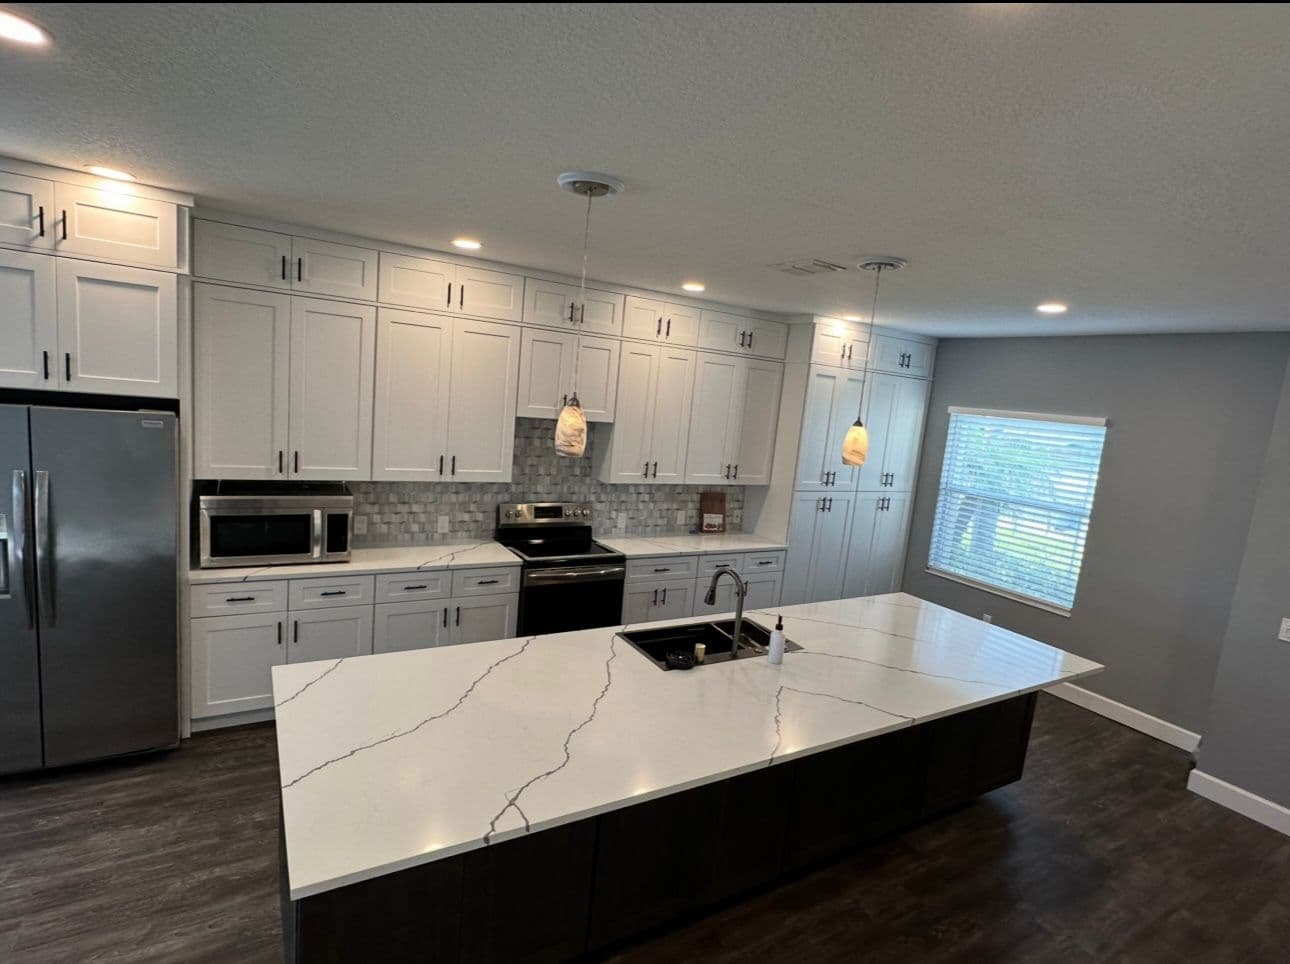 Choose the details
Cabinetry, countertops, lighting, and finishes work best when they are considered as one complete room.
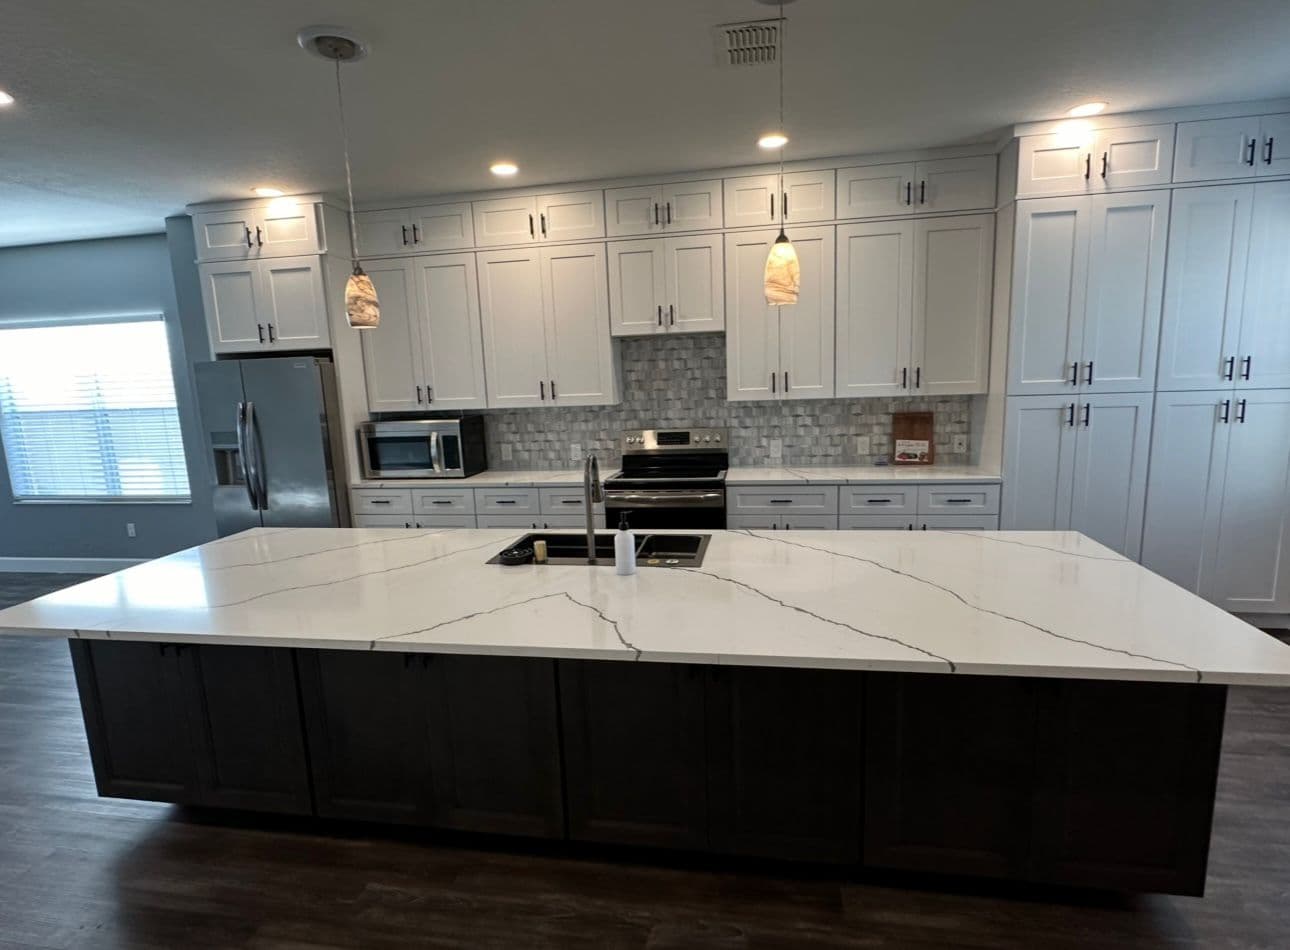 Enjoy the result
The goal is a durable, welcoming room that feels right for the way your household actually lives.
Before construction starts
After the walkthrough, we define the scope, identify permit and product lead-time considerations, and establish the next decisions. Once work begins, your project manager coordinates the trades, communicates milestones, and keeps the build moving toward a final walkthrough.
Traffic flow and everyday work zones
Cabinet storage and countertop needs
Appliance, lighting, plumbing, and electrical decisions
Material lead times and construction access
All 12 reviews are 5 stars
“They converted a garage area into a year-round recreation space with careful planning, quality materials, and clean execution from start to finish. The final result was exactly how we hoped our family would use it every day.”
“This team is exceptional when communication is key: easy to work with, quick to respond, and reliable from start to finish. It made a challenging renovation feel much more manageable.”
“Sean was great to work with! He was detailed, communicated, and executed the extensive project with ease. We had a big concern with leaks and plumbing issues, and Sean got it all taken care of quickly.”
Frequently Asked Questions
Kitchen remodel costs in North Port vary by scope, layout changes, and finish level. A surface-focused remodel with new backsplashes, paint, and standard lighting often ranges from $12,000 to $25,000. A full remodel with cabinets, appliances, countertop upgrades, and routing changes can run from $35,000 to $75,000 or more. We provide a fixed line-item proposal after measuring your kitchen, utility constraints, and permit scope so expectations stay realistic.
Choose a contractor with a current Florida license, insurance, and documented experience coordinating complete projects from permit submission to final inspection. Ask for references with similar layouts and a full process map for timeline and communication. We want to hear from owners who asked the same questions: who is on site, how weekly updates are delivered, what is included in the price, and how change orders are approved before execution. A good fit means fewer surprises after work starts.
Most full kitchen remodels run 6 to 10 weeks from approved permit to move-in-ready finish, while simpler refreshes can finish faster. Complex rerouting of plumbing, lighting upgrades, and custom cabinetry typically extends timelines because those tasks affect inspections. We include weekly planning check-ins, material milestones, and inspection windows in every proposal, so you can anticipate temporary disruptions and completion dates without waiting until the project is over halfway to find out what is left.
Yes, kitchen remodels that include structural, mechanical, or electrical changes usually require permit packets and inspections. Even significant finish-only projects may need review if utility work is involved. Our team prepares documentation, submits permit applications, and responds to plan comments. That keeps your project moving through the county process in one place instead of you trying to coordinate inspectors, revisions, and schedule changes across different departments.
We handle both. If you want a straightforward refresh, we can keep your layout and focus on surfaces and systems. If your goal is a better flow, we can reposition islands and move sink and appliance lines while coordinating structural checks and permit impacts first. We review every layout choice before demolition so the finished design supports daily use, inventory, traffic flow, and your project budget without unnecessary backtracking.
Yes. We manage cabinetry and countertop installation alongside all related trades, including plumbing, electrical, lighting, appliance connections, and rough-in coordination. Working as one licensed team reduces the risk of mismatch between trades and avoids expensive rework. Every scope decision is documented before the next phase so you know exactly when each item will be installed and what approvals are required before finalizing.
In most cases, yes, but the exact living arrangement depends on the scope. For a major remodel, we help with temporary workspace logistics, staged access, and protective barriers to reduce dust and moisture exposure. We share clear access windows and expected noise windows in advance. If the project includes full demo or extensive utility rerouting, we will discuss whether relocation to a few rooms is safer or easier for your family.
Ready when you are
Tell us what you want to change, and we'll help you understand the scope, timing, and best next step for your home.
Free estimate, no obligation. Licensed general contractor (#CRC1335604) serving North Port and surrounding areas.
Call (941) 588-7846