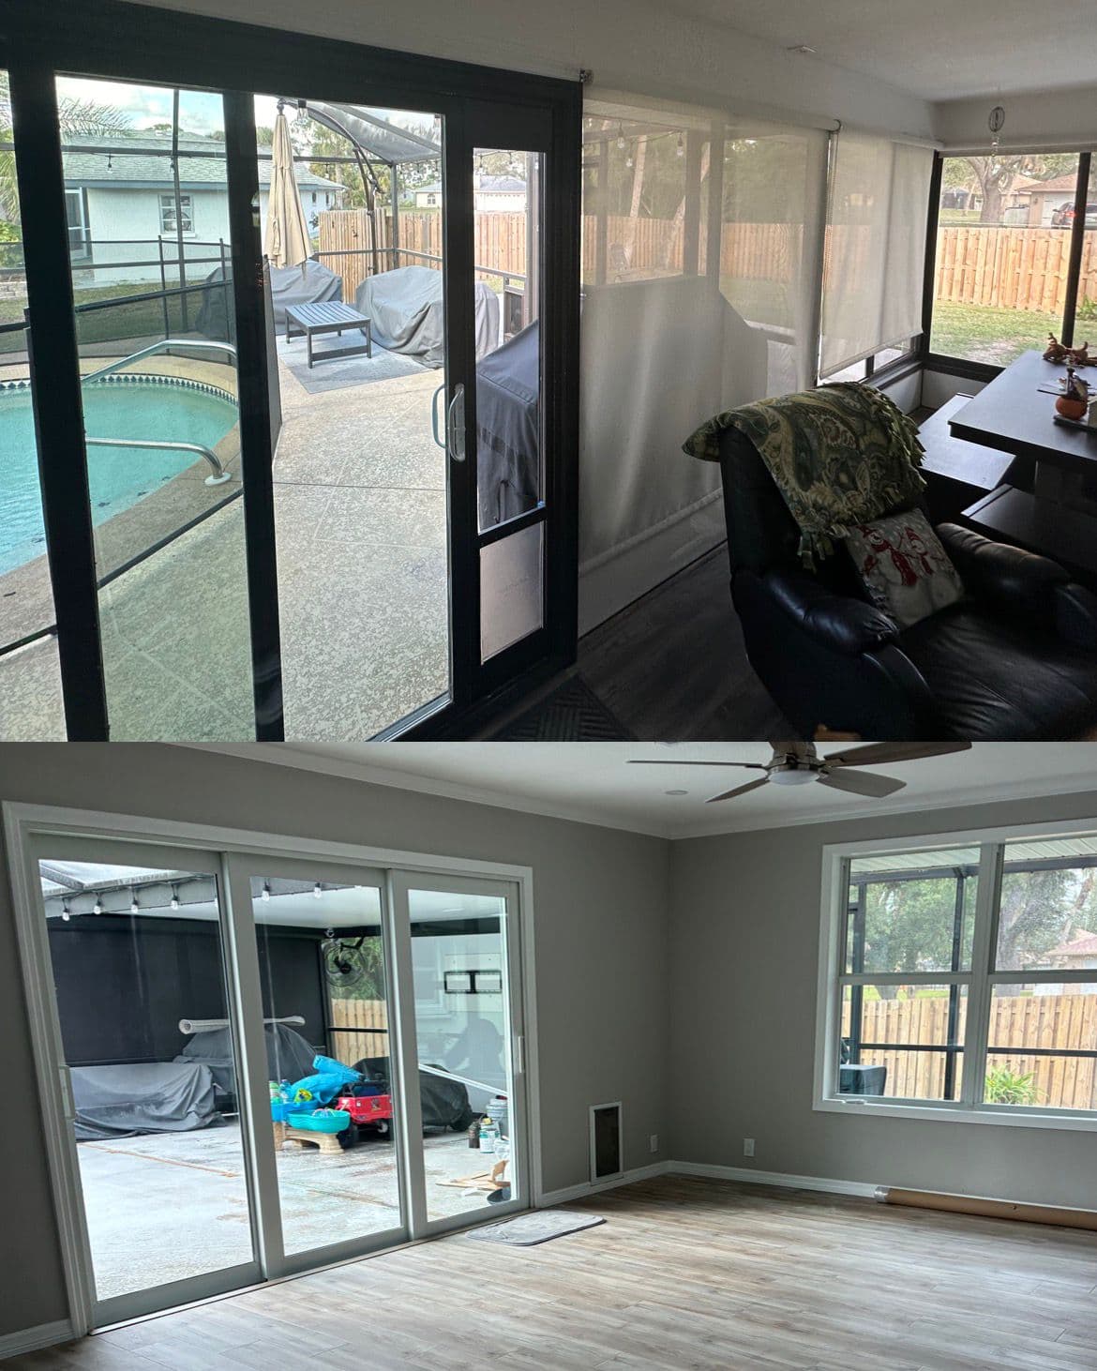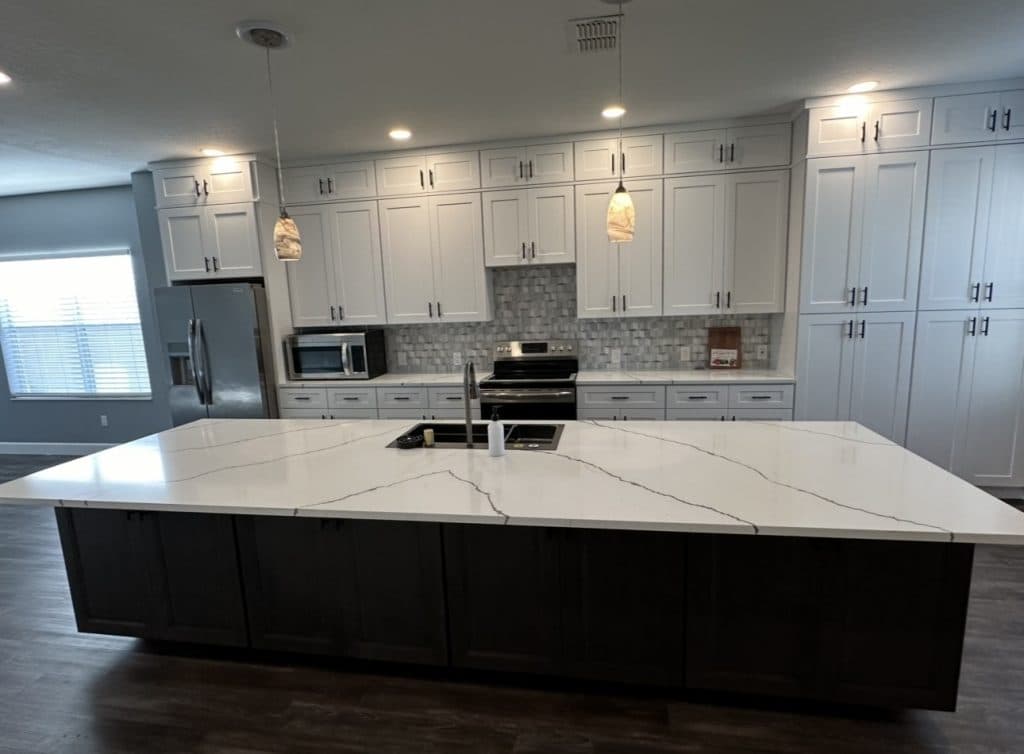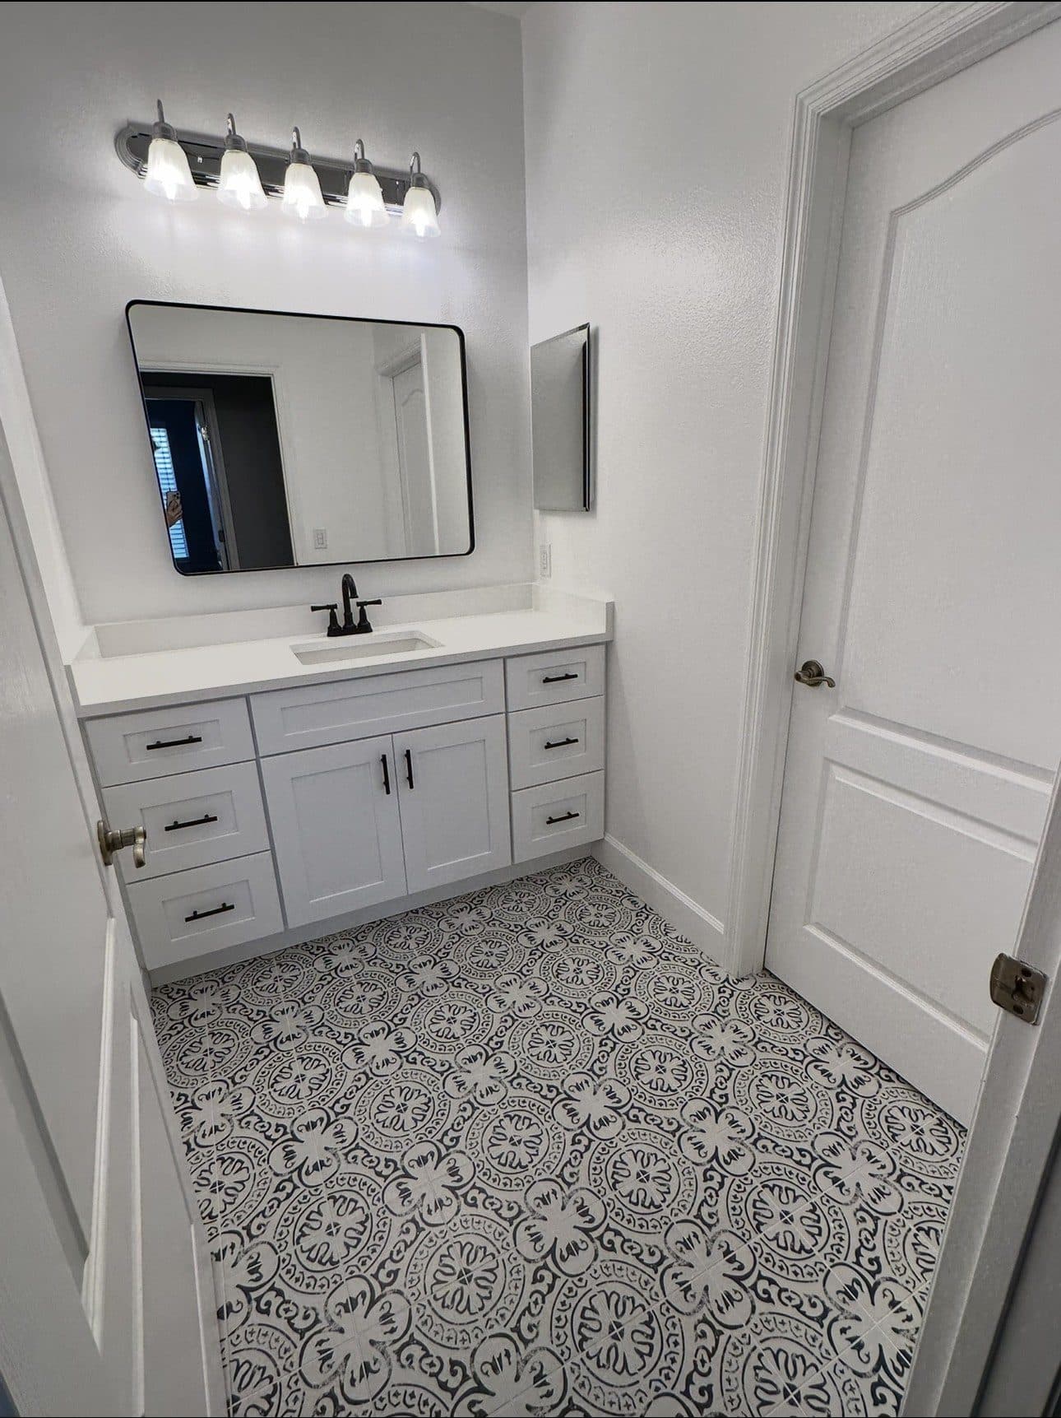
Lot, access, setbacks, and utility-capacity review
A practical project begins with the realities of your property, access, utilities, and intended use.
Accessory dwelling units are one of the smartest investments you can make. Whether you need a detached garage addition, an in-law suite, or a full ADU for rental income, Your Local GC builds code-compliant structures from the ground up. We handle everything from design to final inspection.
No obligation , we respond within 2 hours
Real projects completed by our licensed team in Sarasota & Charlotte Counties.
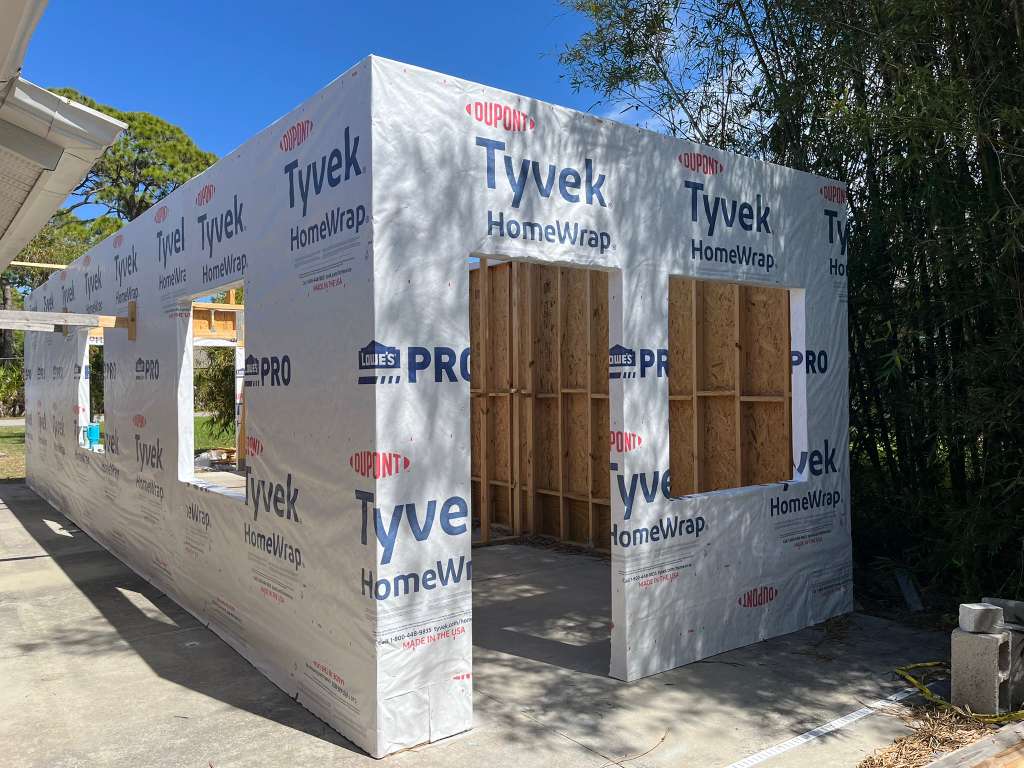
Built around your home
Whether the goal is room for family, a private guest suite, or a more useful property, the right ADU starts with a realistic look at your lot, utilities, and local requirements.
Talk through your projectA practical project begins with the realities of your property, access, utilities, and intended use.
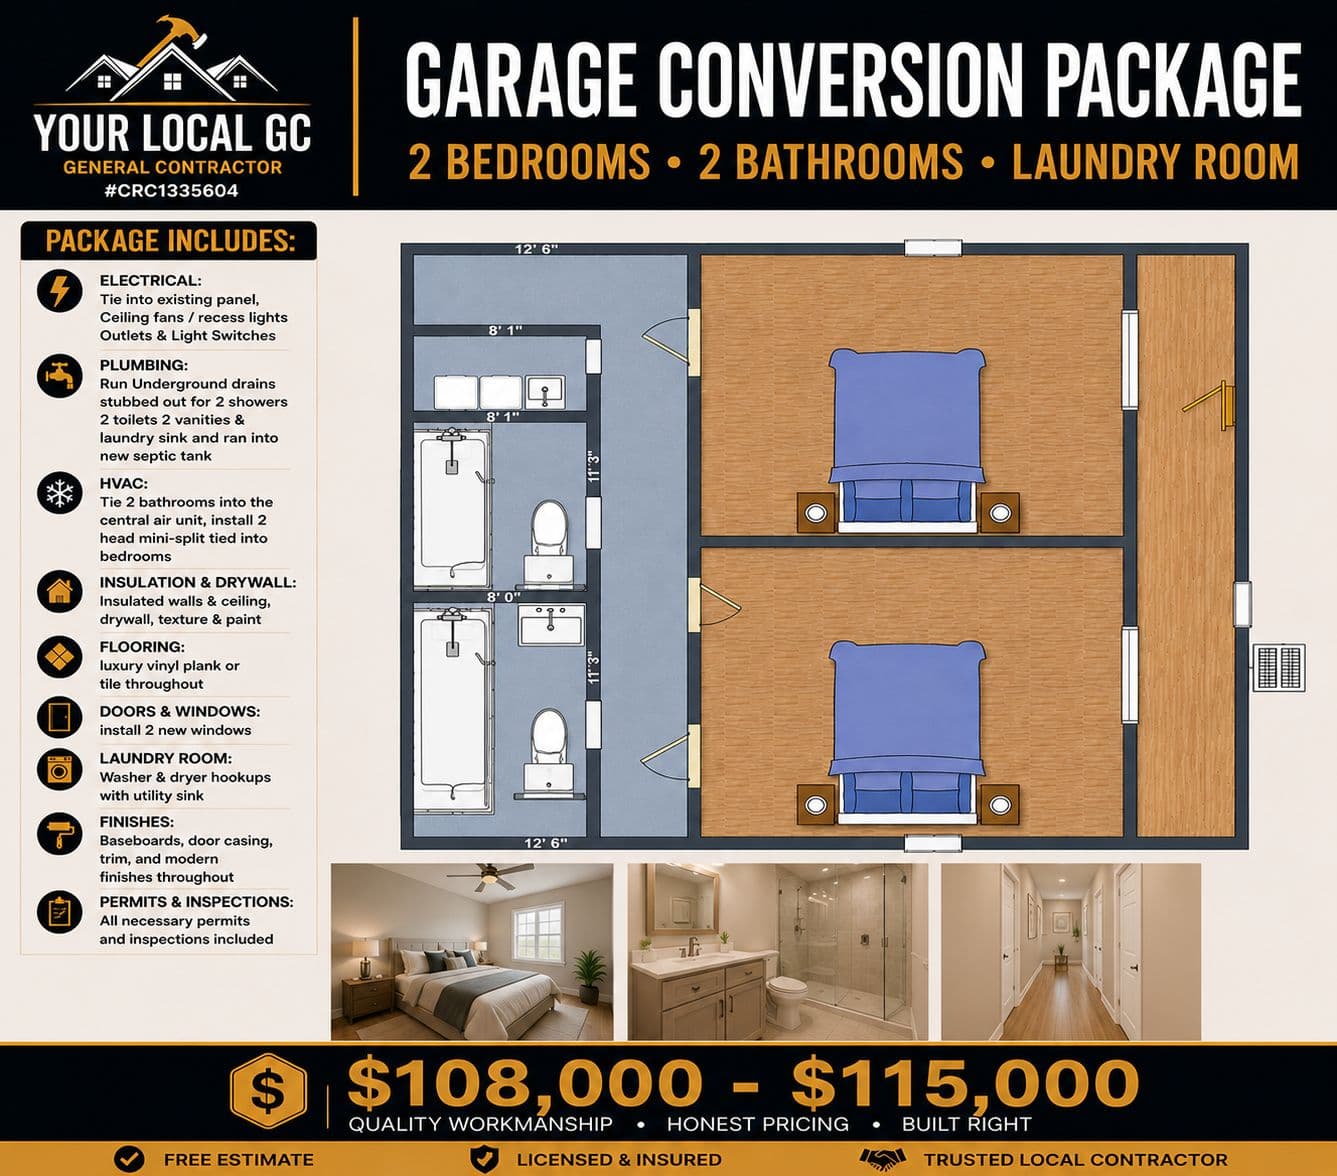
We help compare the options that fit your goals—whether that is a garage addition, conversion, guest suite, or detached ADU.
Our team coordinates the documents and decisions needed to prepare the project for its approval path.
One managed build keeps the structure, trades, inspections, and closeout moving toward the finished space.
From first idea to finished space
Expand the possibilitiesAn ADU or garage addition starts with the people, flexibility, and future plans the space will support.
 Build the foundation
We keep structural work, trade coordination, and inspections aligned with the approved plan.
 Make it livable
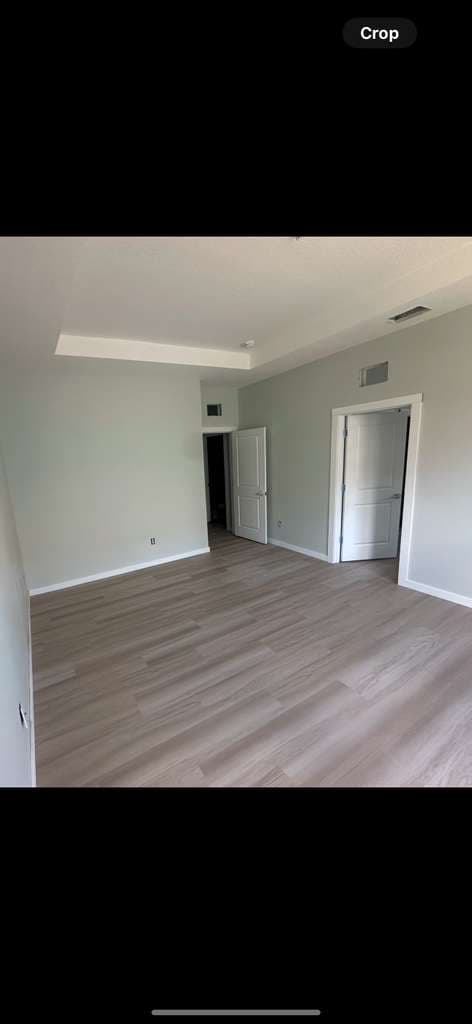
The final details turn an added footprint into a comfortable part of the home.
Before construction starts
After the walkthrough, we define the scope, identify permit and product lead-time considerations, and establish the next decisions. Once work begins, your project manager coordinates the trades, communicates milestones, and keeps the build moving toward a final walkthrough.
How the space will be used
Lot access, parking, and utility connections
Layout, bathroom, kitchen, and storage needs
Approval path and construction sequencing
All 12 reviews are 5 stars
“They converted a garage area into a year-round recreation space with careful planning, quality materials, and clean execution from start to finish. The final result was exactly how we hoped our family would use it every day.”
“This team is exceptional when communication is key: easy to work with, quick to respond, and reliable from start to finish. It made a challenging renovation feel much more manageable.”
“Sean was great to work with! He was detailed, communicated, and executed the extensive project with ease. We had a big concern with leaks and plumbing issues, and Sean got it all taken care of quickly.”
Frequently Asked Questions
ADU costs vary by design type, bathroom/kitchen inclusion, and whether the unit is attached to an existing garage structure. A complete detached or converted ADU can range from $80,000 for simpler shell-only builds to $220,000+ for fully finished rental-ready suites. We provide a transparent estimate that separates site prep, structural work, mechanical systems, and finish phases so the total investment is clear before permits begin.
Choose an ADU contractor with proven county permit experience and a single accountable project manager. Ask how they handle code-mandated utility ties, wind performance details, and noise/impact from nearby homes. We provide full references and workflow details for design, permitting, and inspections. Our teams make the process manageable by giving one point of contact for financing discussions, construction sequencing, and inspection scheduling.
Most ADU projects take 4 to 6 months from permit submission to final occupancy, depending on design complexity and county review timelines. Standalone accessory units often need more coordination for utility setup, mechanical connections, and inspections than garage conversions. Our team provides a realistic schedule with monthly benchmarks and contingency windows, then communicates status after each inspection gate and material milestone so you are never surprised by timeline shifts.
Yes. ADUs and garage addition projects normally require building permit applications, plan checks, and multiple inspections from framing through occupancy and systems testing. We prepare and file the required documents, coordinate engineer and architect coordination when required, and work through revision cycles with county staff. This keeps your project compliant and improves approval odds by avoiding incomplete-submittal delays.
Yes. We can handle both routes depending on your lot constraints, structural conditions, and zoning requirements. During planning we evaluate access, setbacks, utility capacity, and drainage before you invest in a final option. That review helps prevent wasted design work and identifies whether conversion, detached unit, or in-law suite layout best meets your timeline and budget.
We coordinate all mechanical trades as part of one managed build. That includes plumbing stack planning, electrical panel upgrades, dedicated circuits, and HVAC layout decisions for code compliance and comfort. Trade sequencing matters most for ADUs because utilities and inspections are tightly linked to occupancy readiness. Our management keeps those trades synced so you avoid one trade finishing early and blocking critical inspections.
Yes. In Southwest Florida, an ADU can support family expansion, aging-in-place options, or rental strategy. We help evaluate property shape, parking and flood considerations, zoning allowances, and long-term maintenance planning. If the unit is not the right financial fit, we can recommend alternative scope options that still maximize your existing home value without compromising project spend.
Ready when you are
Tell us what you want to change, and we'll help you understand the scope, timing, and best next step for your home.
Free estimate, no obligation. Licensed general contractor (#CRC1335604) serving North Port and surrounding areas.
Call (941) 588-7846