Wall changes are often part of a kitchen remodel north port fl project, where structural review must happen before cabinets, electrical work, or finishes are finalized.
Can I Remove a Wall in My Florida Home?
You may be able to remove a wall, but only after confirming whether it carries load and what utilities run through it. Even a wall that is not structural can contain electrical wiring, plumbing, HVAC, or details that affect the floor, ceiling, cabinets, and permits.
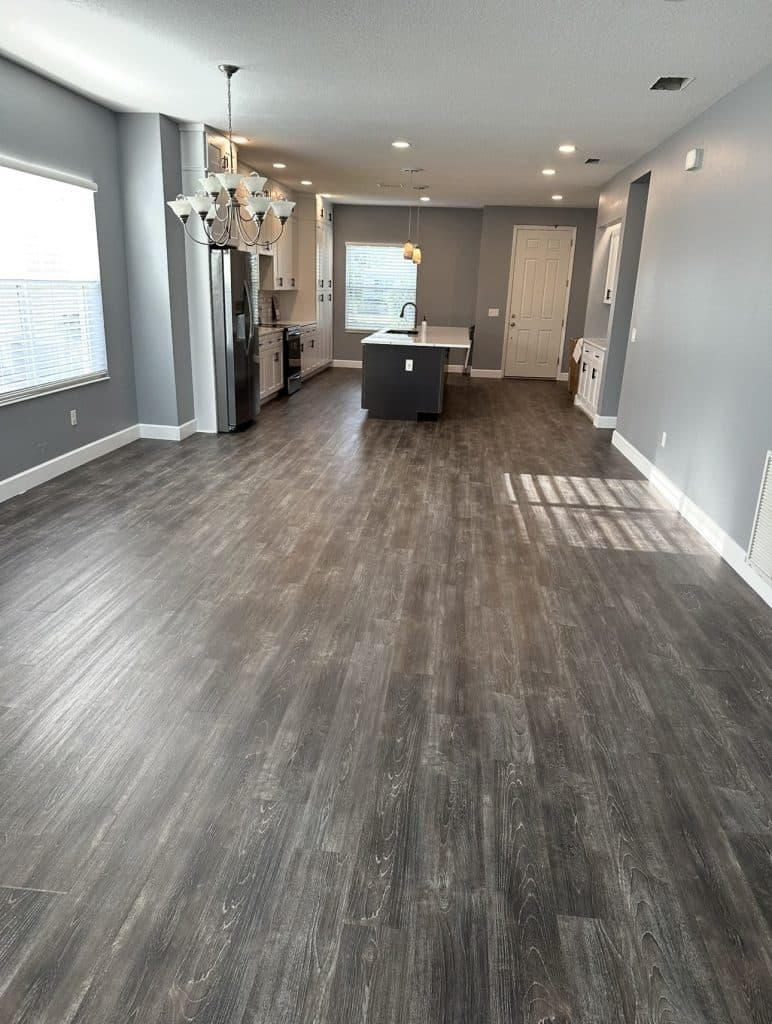
Open layouts are popular in North Port and Southwest Florida homes, especially when homeowners plan kitchen remodeling, dining-room updates, and connected living areas. The key is finding out what the wall is doing before anyone starts demolition.
What makes a wall load-bearing?
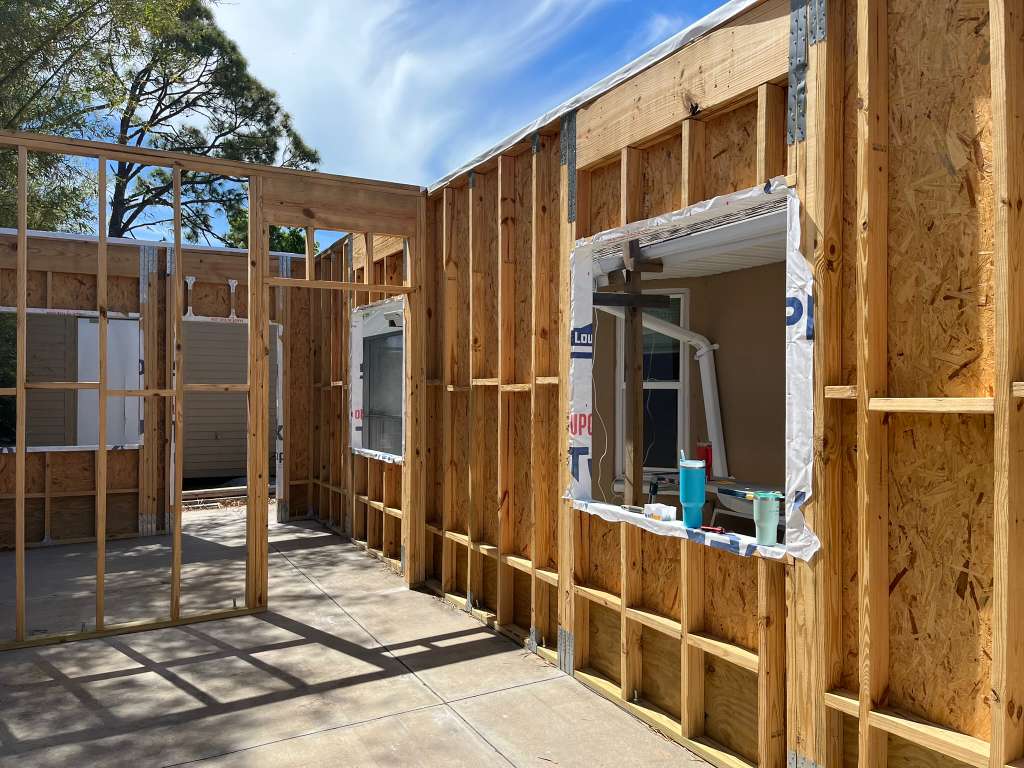
A load-bearing wall supports weight from above. That weight may come from roof framing, ceiling joists, trusses, beams, or another part of the structure. Removing it without the right support can cause ceiling cracks, sagging, door problems, roof movement, or serious structural damage.
Some load-bearing walls are obvious. Others are not. Florida homes may use trusses, concrete block exterior walls, interior framing, beams, and engineered connections that are not easy to read from the room alone.
This is why the first step is inspection, not demolition.
What clues suggest a wall may be structural?
There are clues, but none should be treated as final proof. A wall may be structural if it runs perpendicular to ceiling joists, sits near the center of the home, lines up with a beam, supports attic framing, or continues through multiple rooms. Walls under roof valleys or major roof changes deserve extra caution.
In single-story homes with engineered roof trusses, some interior walls may not carry roof load, but they can still serve bracing, utility, or layout functions. In older homes, remodels and additions may have changed the original load paths.
Your Local GC can help determine when a contractor review is enough and when engineering should be involved.
What if the wall has electrical or plumbing?
Utilities can make wall removal more involved even when the wall is not load-bearing. Outlets, switches, light controls, range wiring, water lines, drain lines, vent pipes, and HVAC ducts all need to be rerouted properly.
Kitchen walls are especially likely to contain utilities. A wall between a kitchen and dining room may hold outlets, appliance wiring, plumbing vents, or supply lines. Moving these items can affect the budget and schedule.
Electrical and plumbing changes usually need to meet current code. That can mean updated circuits, GFCI protection, correct junction boxes, and inspections.
Will removing the wall damage the floor and ceiling?
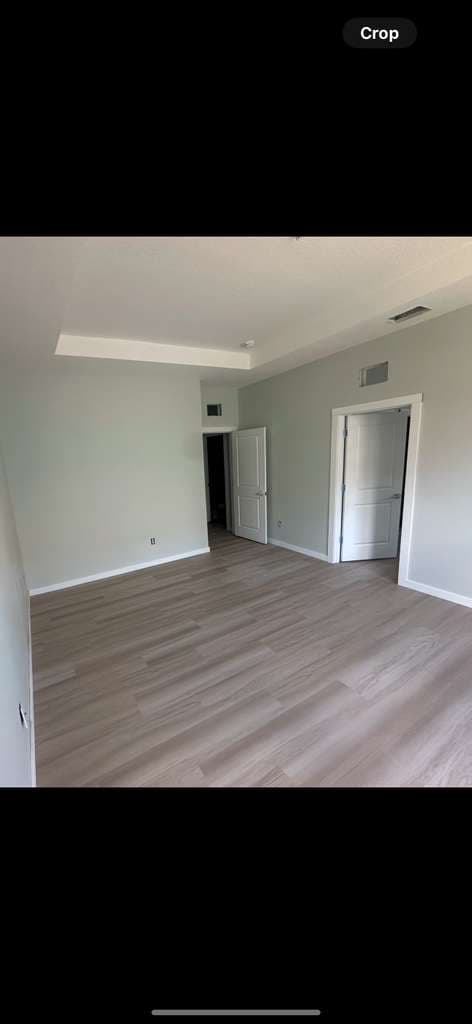
Usually, yes. When a wall comes out, it leaves gaps in flooring, ceiling texture, paint, trim, and sometimes cabinetry. If the flooring does not continue under the wall, the finished opening may need patching or a larger flooring update.
Ceilings can be just as tricky. If the wall removal includes a beam, the beam may sit below the ceiling or be recessed into the attic space, depending on the structure and budget. Recessing a beam can look cleaner but usually costs more because it affects framing, utilities, and access.
This is why the finished look should be discussed before the wall comes down.
How much can wall removal cost?
Costs vary widely. A simple non-load-bearing wall with minor electrical may cost a few thousand dollars to remove and finish. A structural wall that needs engineering, a beam, temporary support, electrical rerouting, drywall, paint, and flooring repairs can cost much more.
As a planning range, many interior wall removal projects fall somewhere between $2,500 and $15,000 or more depending on structure and finish work. Larger openings, long spans, hidden utilities, and high-end finish matching push the price up.
The number that matters is not demolition cost. It is the complete cost to remove, support, reroute, repair, and finish the space.
Do I need a permit?
If the wall is structural, expect a permit. If electrical, plumbing, or mechanical systems are being changed, permits may also apply. Local requirements depend on the city or county, the type of work, and whether engineering is needed.
Permits protect more than the inspection record. They help make sure the opening is supported correctly and the work does not create problems when the home is sold, refinanced, or insured.
For North Port, Sarasota, Venice, Port Charlotte, and nearby communities, it is better to assume wall removal needs review until the scope is confirmed.
Should I call an engineer first?
Sometimes. If the wall appears structural, supports a long span, sits under complex roof framing, or the remodel depends on a wide open concept, engineering may be needed. An engineer can size the beam and specify connections.
For smaller projects, a licensed general contractor in North Port can often inspect first and determine whether engineering is likely. This keeps homeowners from paying for engineering before the basic scope is understood.
What should I decide before removing the wall?
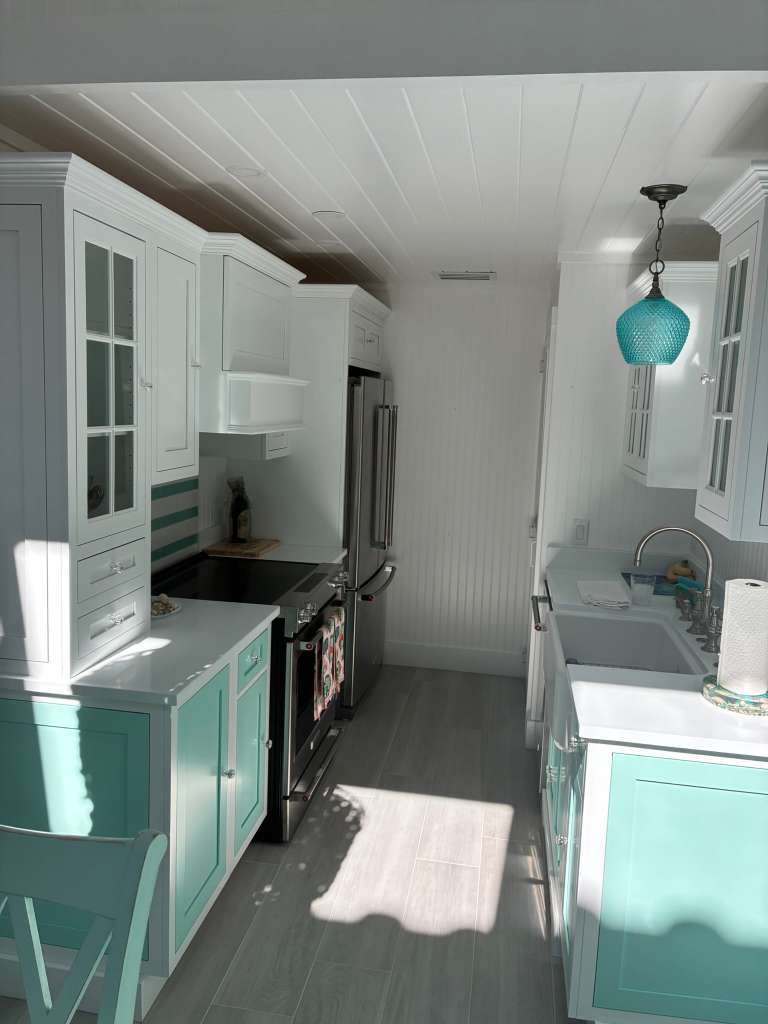
Decide what you want the finished space to feel like. Do you want a fully open kitchen? A pass-through? A cased opening? A flush ceiling? A visible beam? New flooring across both rooms? More lighting? An island?
Those decisions affect structure, electrical, flooring, drywall, cabinet layout, and cost. Removing the wall is only one part of the project. If the opening is part of a larger kitchen update, follow a practical guide to what order you should plan a kitchen remodel in before materials are ordered.
FAQ
How do I know if a wall is load-bearing?
Clues include roof or ceiling framing direction, wall location, attic framing, beams, and whether the wall lines up with supports below or above. A contractor or engineer should confirm before removal.
Do I need a permit to remove a wall?
If the wall is structural or contains electrical, plumbing, or mechanical work, you should expect permits and inspections. Local requirements depend on the exact scope.
Can a non-load-bearing wall still be expensive to remove?
Yes. Electrical wires, plumbing lines, HVAC ducts, flooring gaps, ceiling repairs, and cabinet changes can make a non-structural wall more involved than expected.
Should I remove a wall before designing the kitchen?
No. Confirm the structure and utilities first, then design around what is realistic. That prevents a layout from depending on a wall opening that is too expensive or impractical.
What is the next step?
If you want to open up a kitchen, living room, or dining area, have the wall inspected before planning finishes. Your Local GC helps Southwest Florida homeowners evaluate wall removal, remodeling scope, permits, and the finished details that make the space feel intentional.