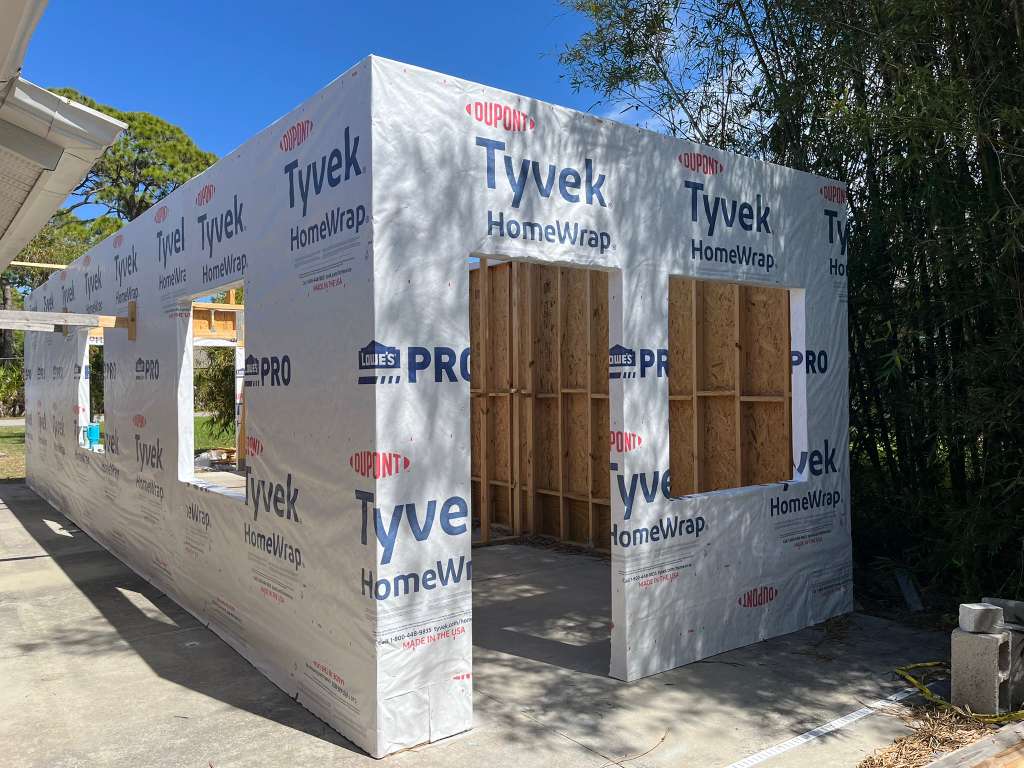
Site and existing-home evaluation
We begin by understanding the existing structure, access, and the way the new room needs to serve your family.
Whether you need more room for a growing family or want to add value to your property, our licensed team designs and builds seamless home additions that blend perfectly with your existing structure. From planning and permits to final finishing, we handle every detail.
No obligation , we respond within 2 hours
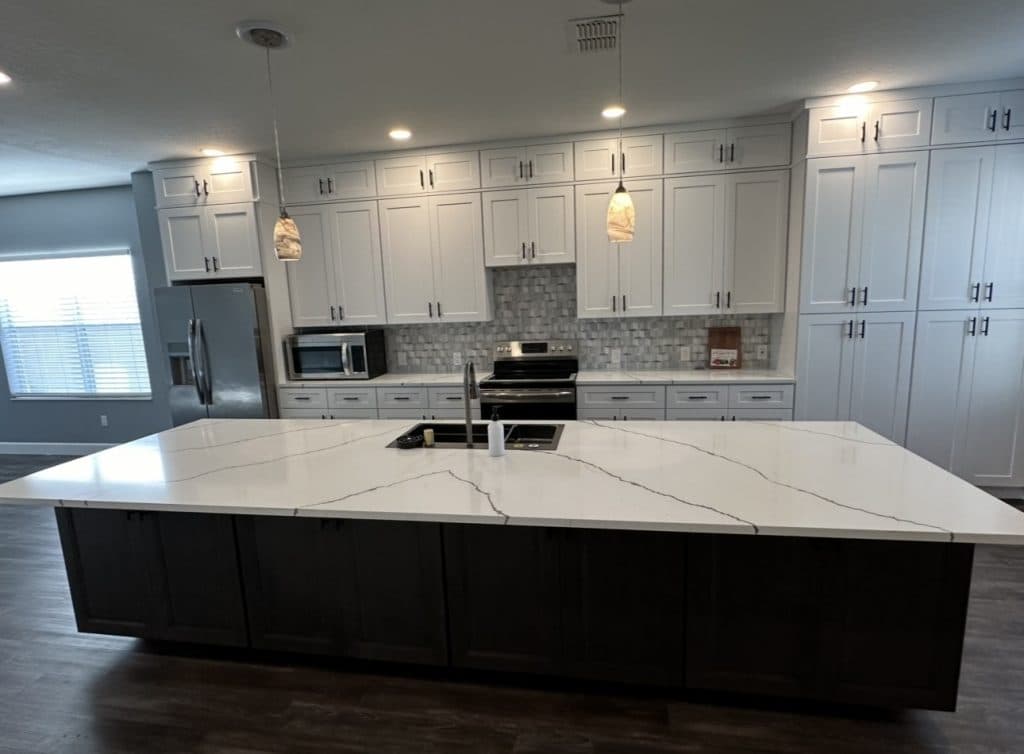
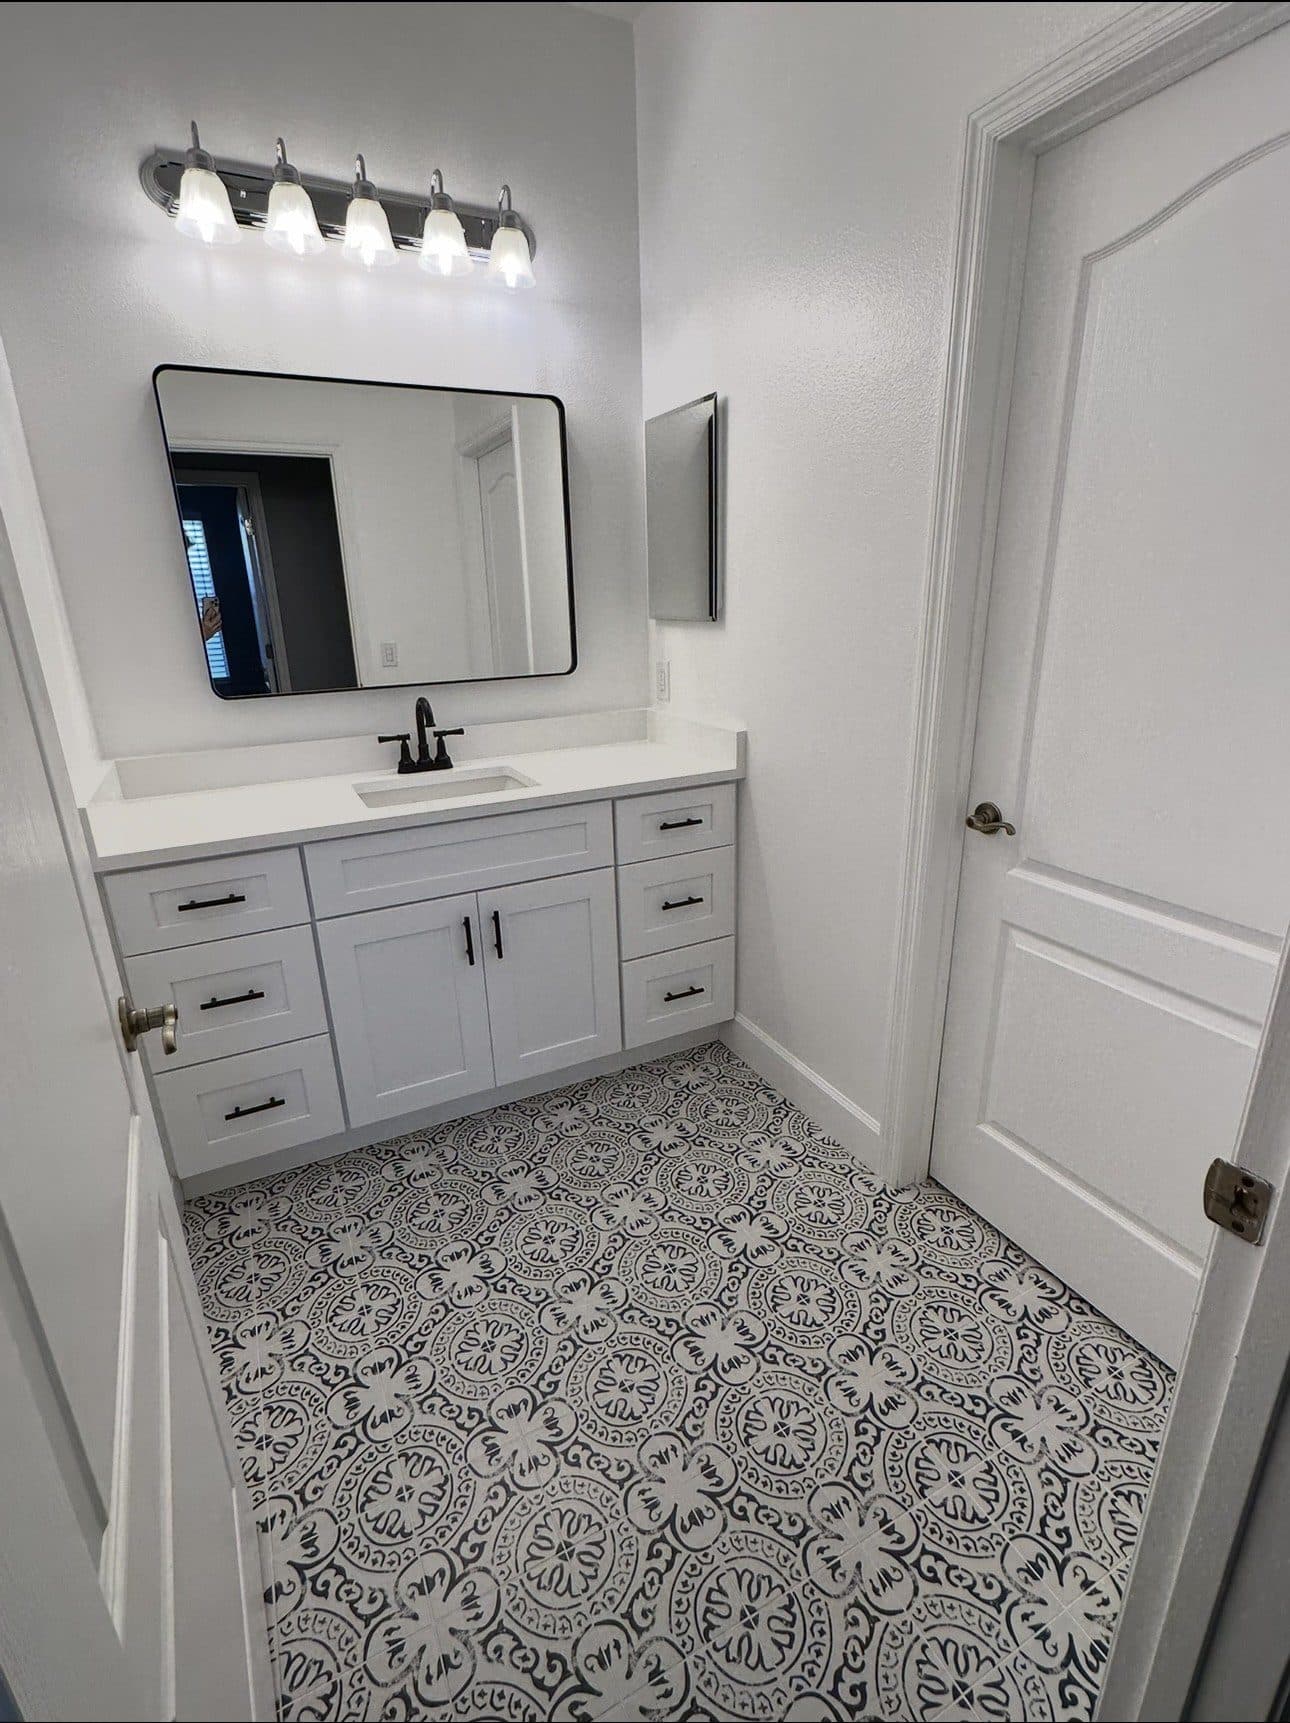
Real projects completed by our licensed team in Sarasota & Charlotte Counties.
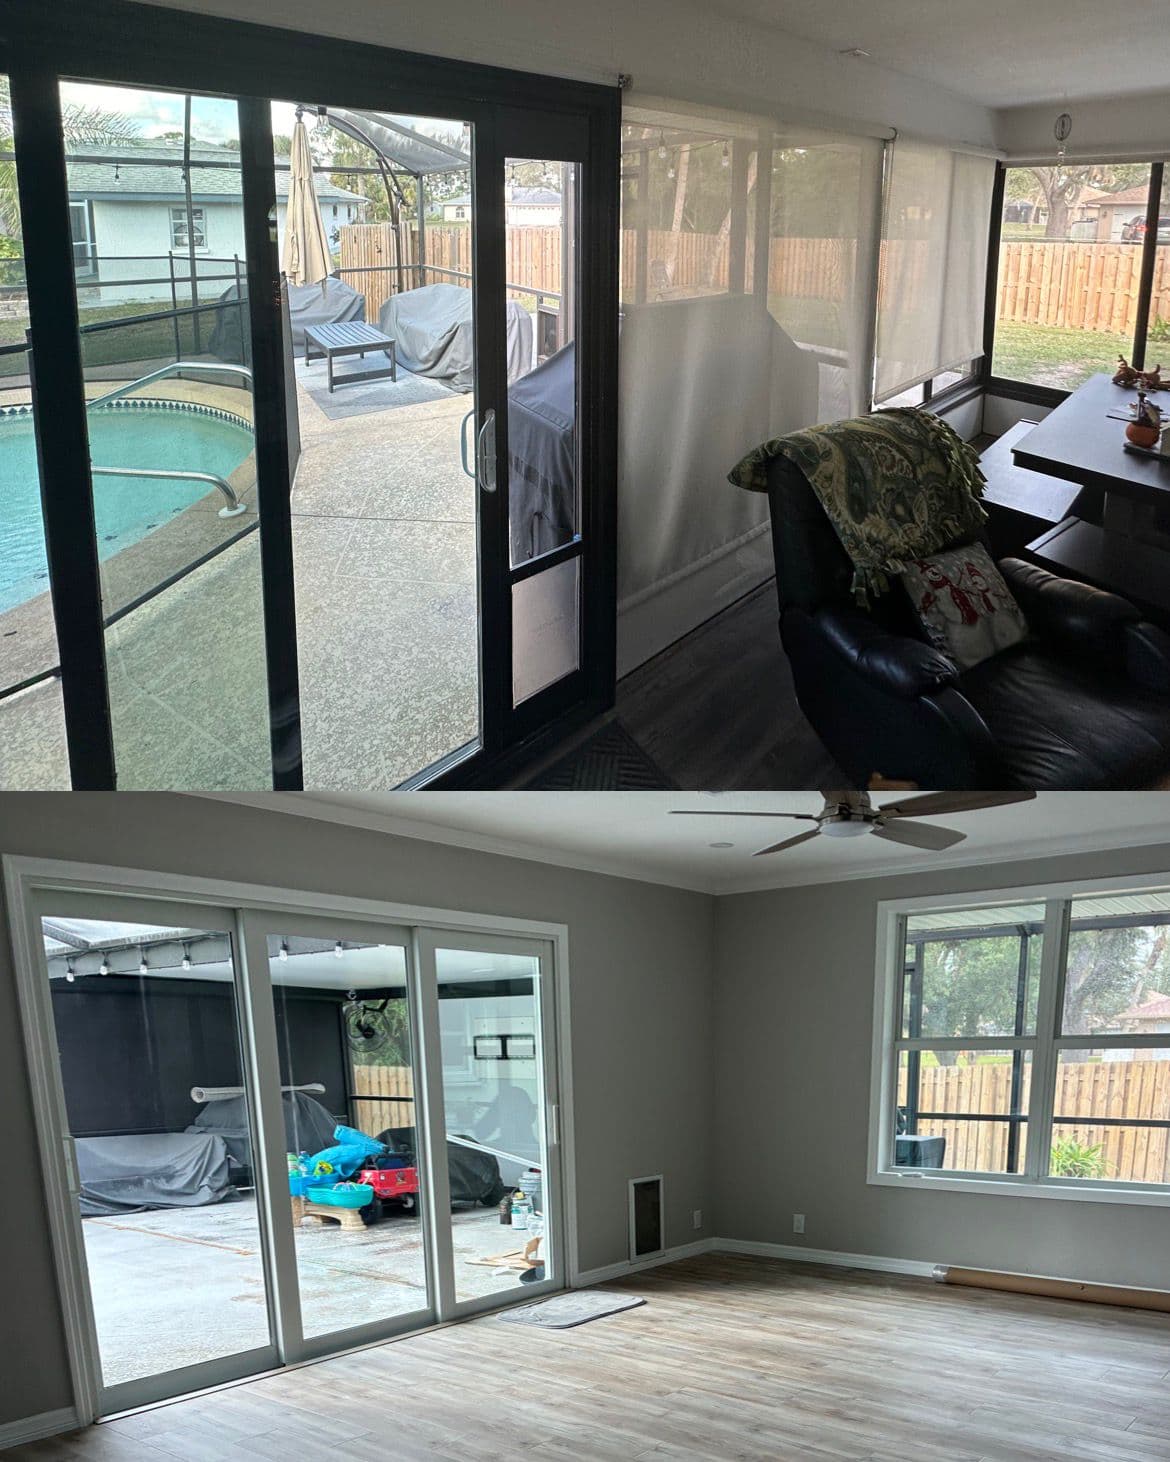
Built around your home
More space should feel like it has always belonged to your home. We plan additions around the way your family lives today, then coordinate the structural, permitting, and finish details that help the new space feel intentional.
Talk through your projectWe begin by understanding the existing structure, access, and the way the new room needs to serve your family.
When plans, structural review, or engineering are required, we coordinate those steps before construction begins.
The new space is built to connect intentionally—inside and out—with the home you already love.
We coordinate the systems and finishing work that turn a new footprint into a comfortable, complete living space.
From first idea to finished space
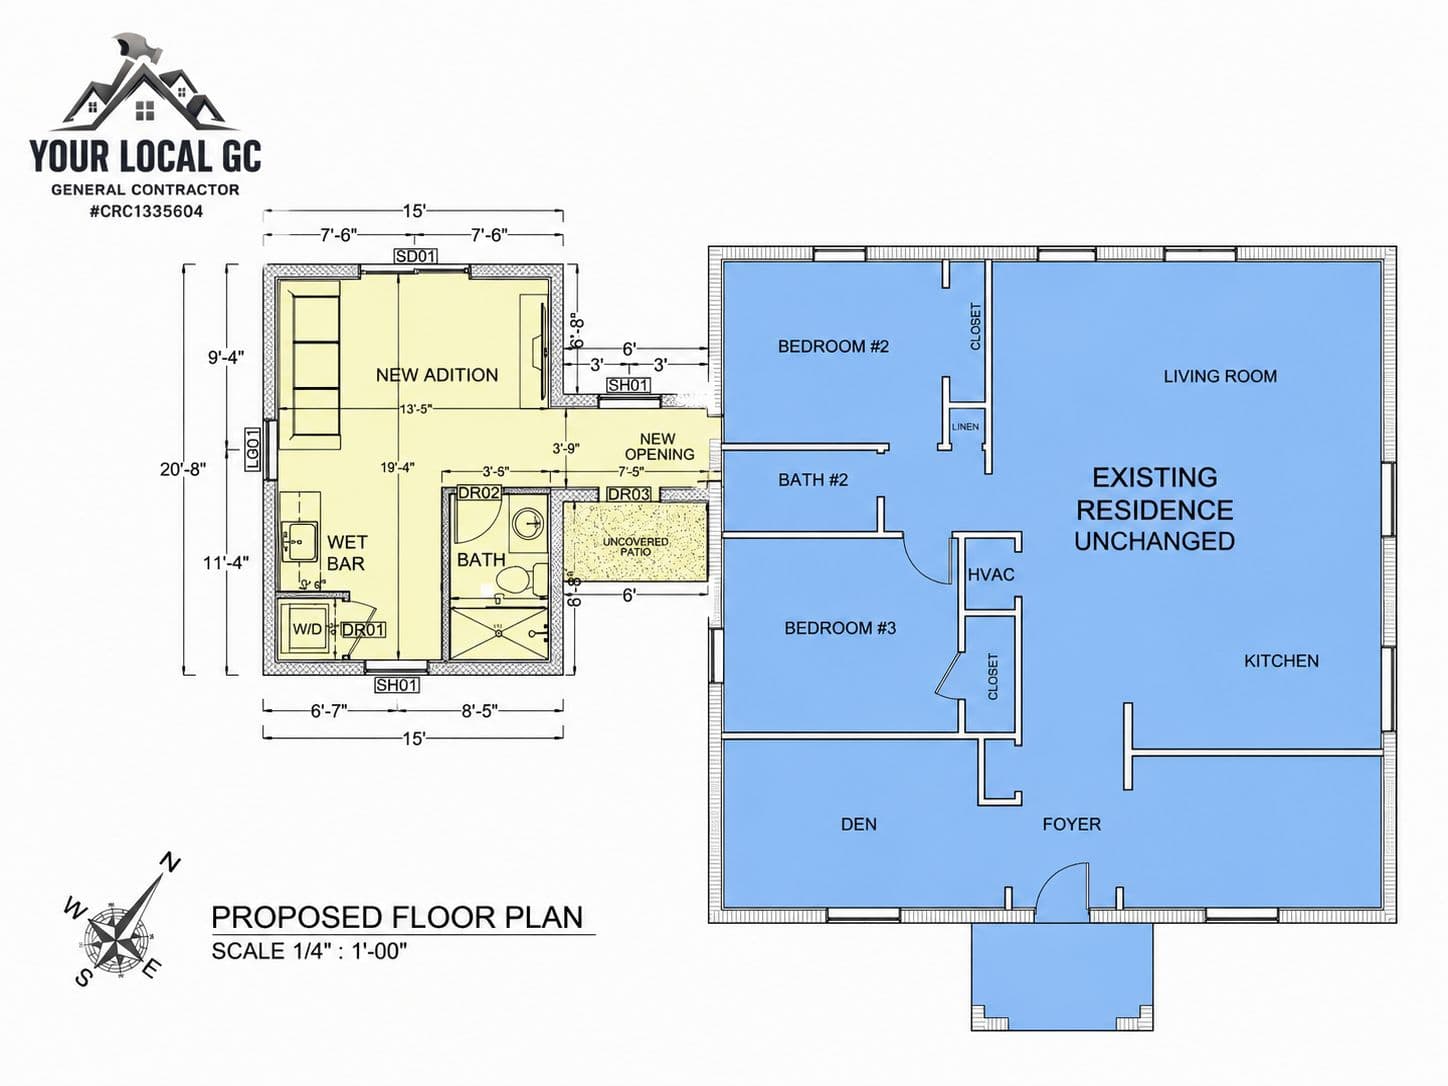 Plan with purpose
We talk through the space, access, and everyday use before finalizing the path forward.
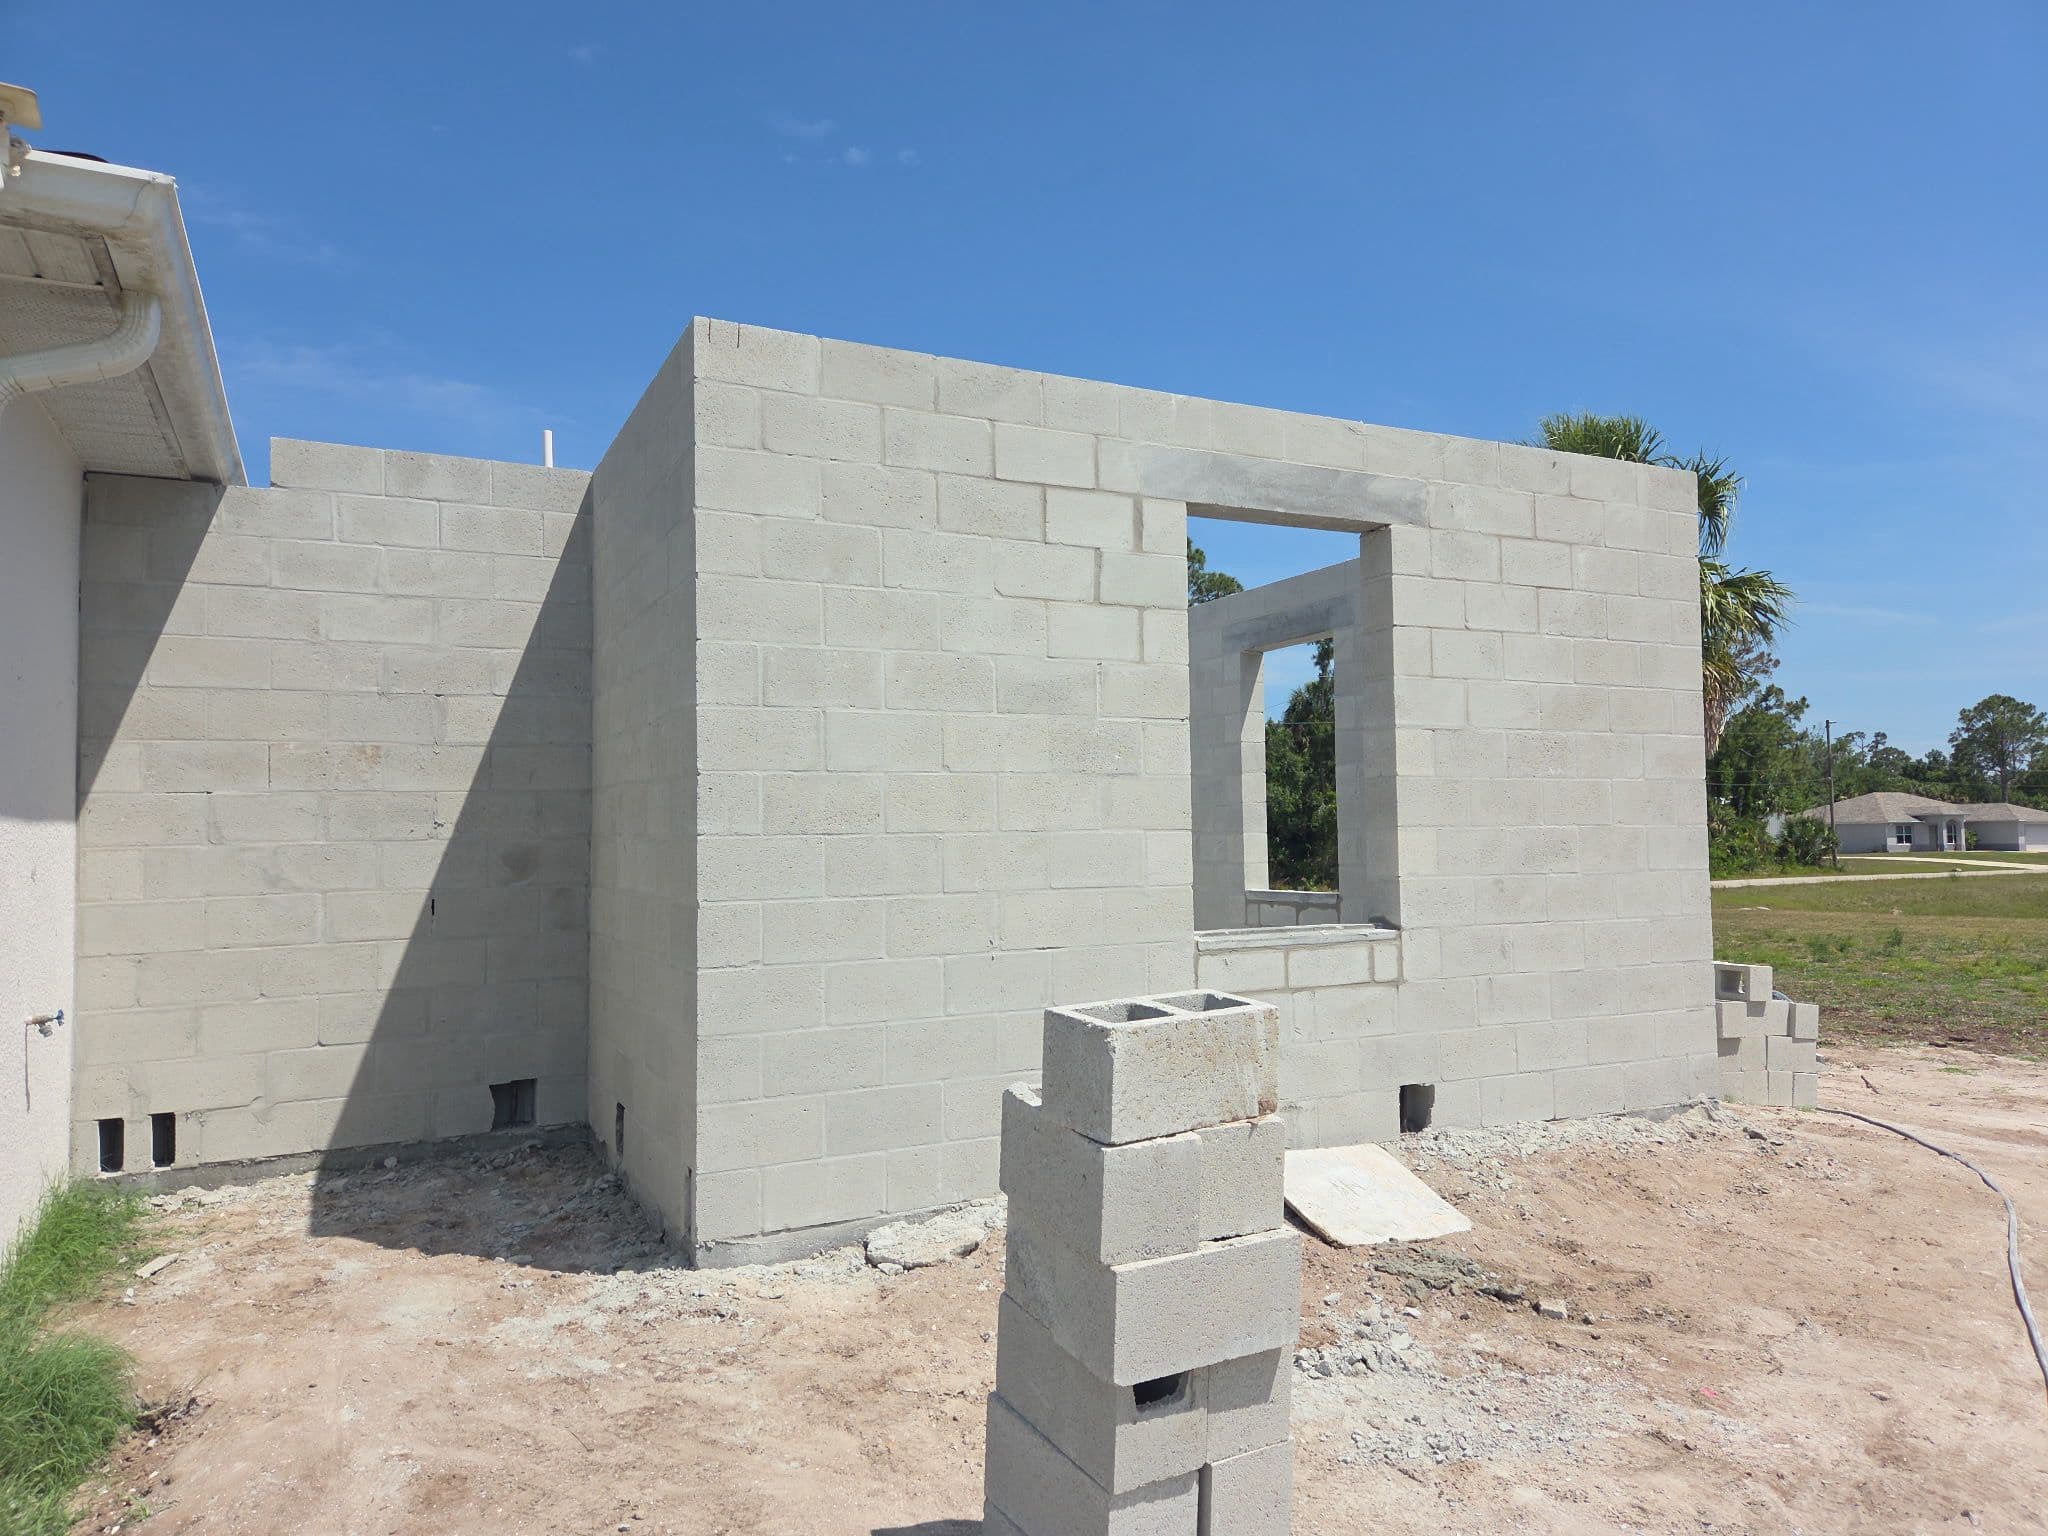 Build with care
From the shell to the systems behind the walls, each phase is sequenced around the approved scope.
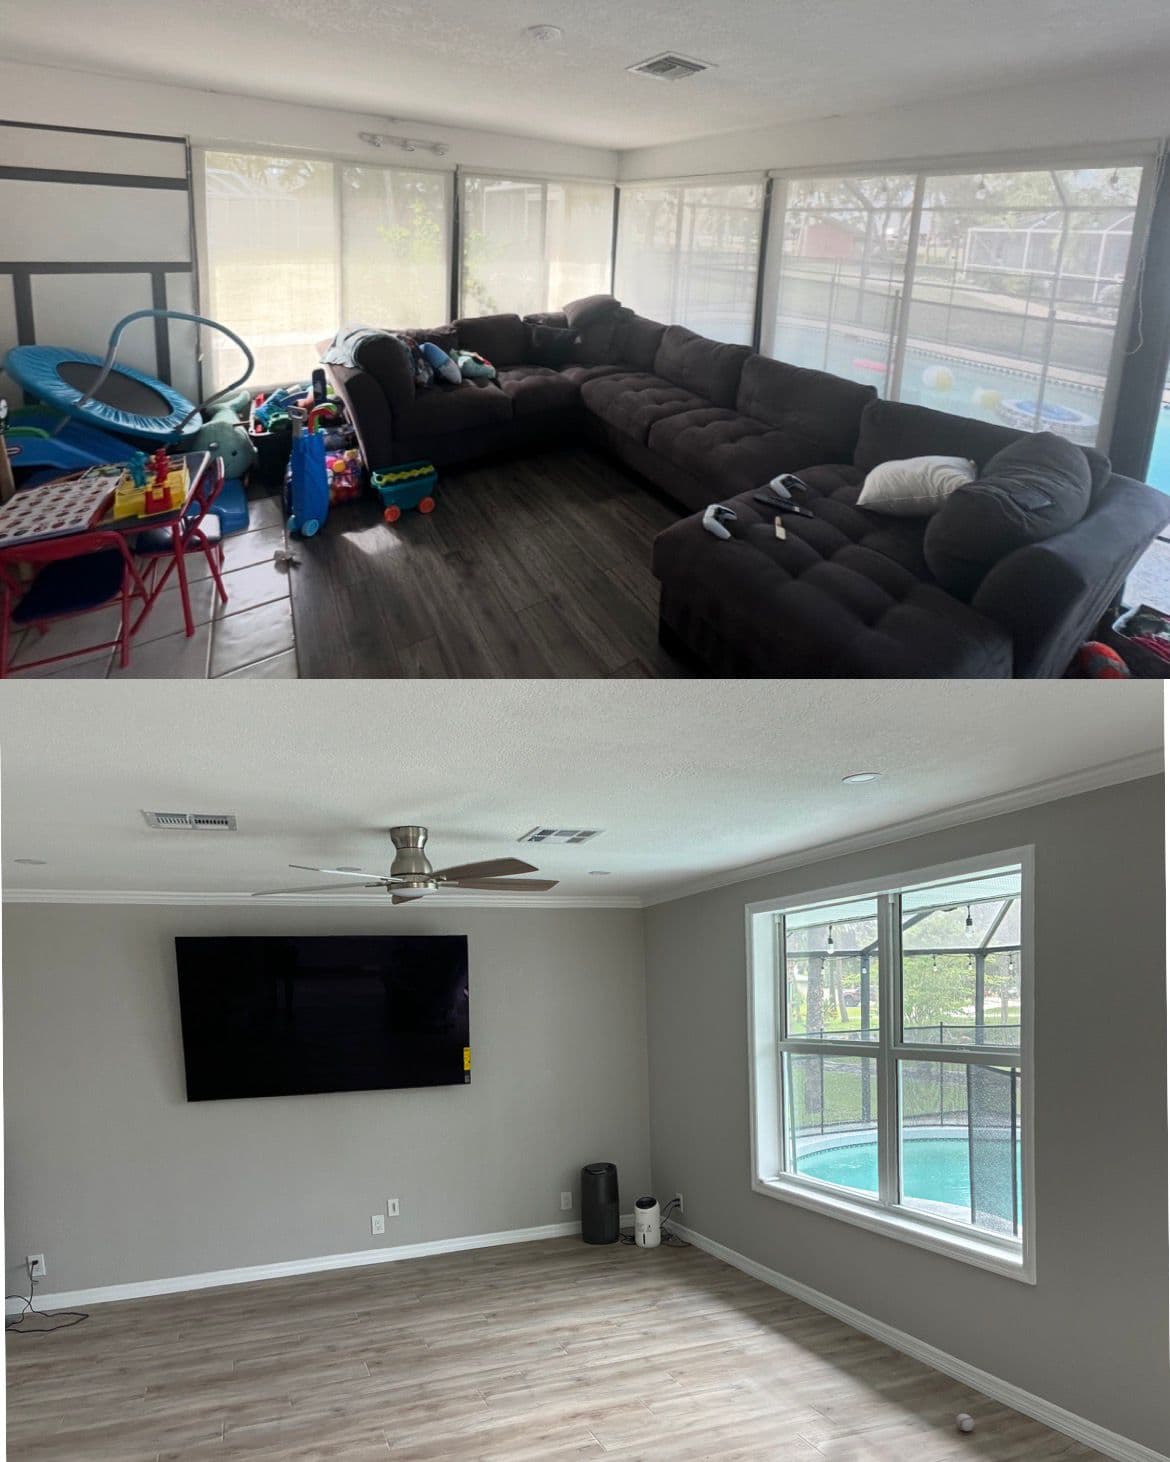 Finish for daily life
The final result should feel connected to the rest of the house, not added as an afterthought.
Before construction starts
After the walkthrough, we define the scope, identify permit and product lead-time considerations, and establish the next decisions. Once work begins, your project manager coordinates the trades, communicates milestones, and keeps the build moving toward a final walkthrough.
Footprint and room-use goals
Connection to the existing home
Permit, engineering, and inspection path
Finish selections that carry through the home
All 12 reviews are 5 stars
“They converted a garage area into a year-round recreation space with careful planning, quality materials, and clean execution from start to finish. The final result was exactly how we hoped our family would use it every day.”
“This team is exceptional when communication is key: easy to work with, quick to respond, and reliable from start to finish. It made a challenging renovation feel much more manageable.”
“Sean was great to work with! He was detailed, communicated, and executed the extensive project with ease. We had a big concern with leaks and plumbing issues, and Sean got it all taken care of quickly.”
Frequently Asked Questions
Home addition pricing depends on footprint size, foundation complexity, structural reinforcement, and finish level. A practical garage-adjacent or room-sized addition often starts around $35,000, while full second-level or larger footprint additions can rise quickly based on mechanical and architectural scope. We provide a clear range before design, then narrow it with a full estimate after measurements, utility mapping, and permit requirements are confirmed. That gives you predictable pricing before major commitments.
Choose a contractor with strong local permitting history, proven coordination across trades, and a direct project manager for daily oversight. Ask how long the team has been building additions in Southwest Florida and request references with similar lot conditions. You should also confirm quality-control checkpoints and who communicates inspection outcomes. A reliable additions contractor reduces delays by pre-sequencing framing, slab, mechanical, and finishing tasks.
Most additions range from 8 to 16 weeks after permit approval, though larger projects with full utility upgrades can take longer. If the property needs structural reinforcement, drainage adjustments, or coastal weather protection detailing, timelines can stretch. We provide a phase-based schedule that covers foundation, framing, trade coordination, inspections, and final finishes so you know what is expected and when each phase should be complete.
Yes. Full additions almost always require building permits, plan approvals, and inspections at key stages. We prepare the permit packet, manage county feedback, and coordinate all required submittals so your project stays compliant. We also work closely with designers and engineers when required, especially for roof tie-ins and wind performance details, so the final build is accepted without major revision cycles.
Yes. We start by confirming how the addition will connect to your existing structure, then estimate full scope for structural, mechanical, and finish requirements. We share design options that preserve architectural balance and flow for family routines. Budget planning includes phased upgrade options for kitchen-ready suites, guest suites, and ADA-friendly layouts, with clear allowances for each phase so there are no unexpected cost surprises.
We focus on seamless integration through matching roof lines, siding, window proportions, and trim details. Before fabrication, we evaluate existing structure, elevation style, and neighborhood character. This planning step is critical in Southwest Florida where existing homes vary widely by age and lot setting. We also coordinate deliveries and prep sequencing so the addition finishes in a way that looks original, not tacked on.
Yes. We offer free, no-obligation site estimates for addition projects. During the visit, we review footprint options, access constraints, parking and staging zones, utility locations, and permitting likelihood. Then you receive a complete proposal with scope and timeline assumptions. If your home requires a stronger permitting path or engineering, we make that clear before you sign so you can plan confidently.
Ready when you are
Tell us what you want to change, and we'll help you understand the scope, timing, and best next step for your home.
Free estimate, no obligation. Licensed general contractor (#CRC1335604) serving North Port and surrounding areas.
Call (941) 588-7846