
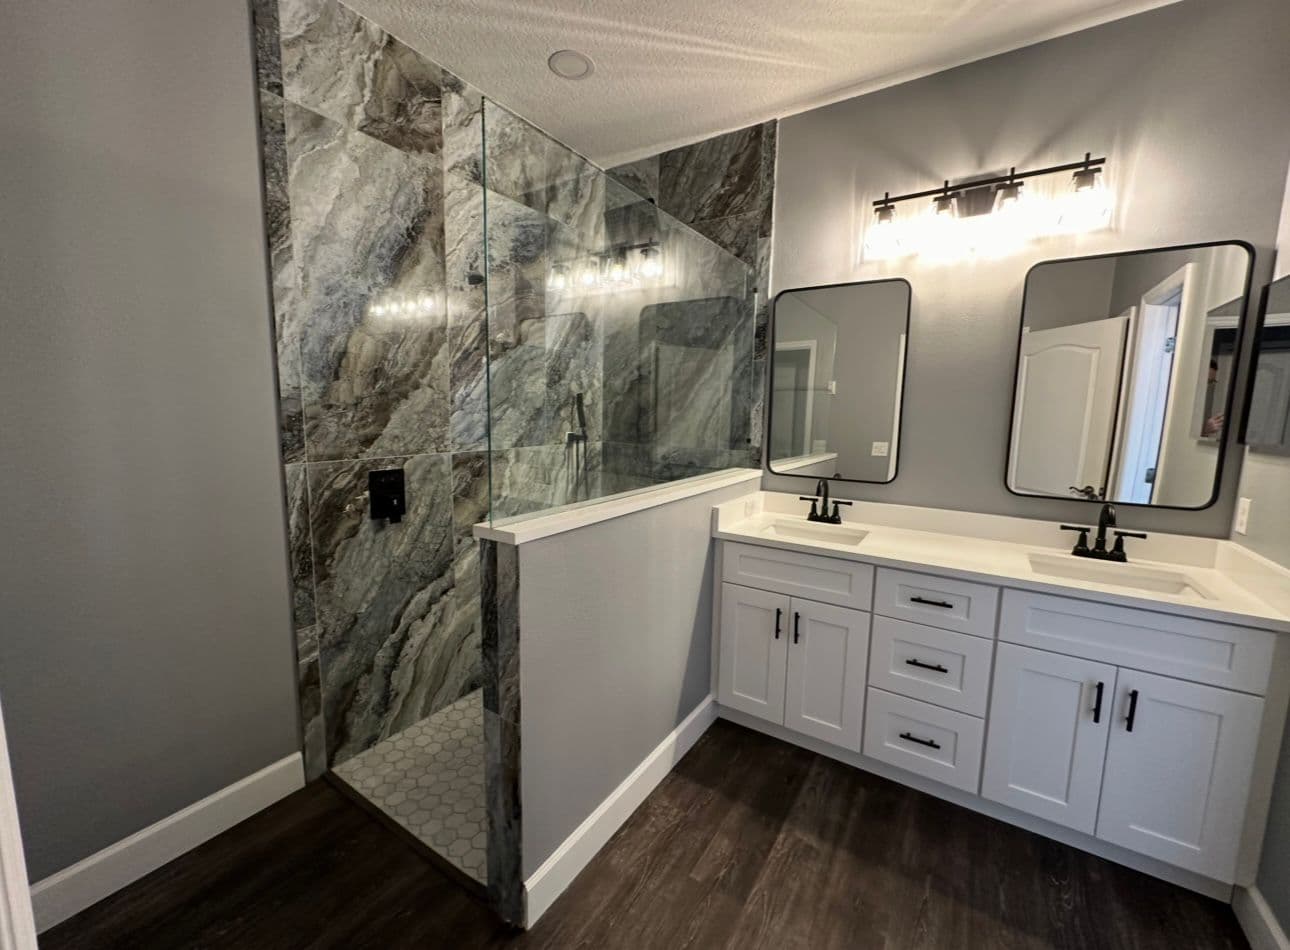
A wet bath is a bathroom designed so the shower area is not fully separated from the rest of the room; the whole space is built to handle getting wet. In practical terms, that means waterproof flooring, sealed wall surfaces in wet zones, proper drainage, and good ventilation are all part of the design. Some people call it a wet room, and while the layout can look simple and modern, it takes careful planning to protect the structure behind the finishes.
For Southwest Florida homeowners, a wet bath can make sense when you want a more open, easy-to-clean, and accessible bathroom. The humid climate makes moisture control especially important, so the details matter more than the style. A bathroom like this is not just about using tile everywhere. It needs the right slope, waterproofing, sealing, and venting so moisture does not migrate into framing, subfloors, or other materials that can fail over time.
Wet Bath Basics: What It Is and What It Is Not
A wet bath is often described as a room where the shower and bathroom share the same waterproofed zone. Instead of containing water only inside a shower enclosure, the room itself is designed to tolerate direct spray and frequent splashing.
Traditional bath vs. wet bath
- Traditional bathroom: The shower or tub is separated by a curtain, glass panel, or enclosure.
- Wet bath: The room is built so water can reach more of the space without damaging the structure.
- Main difference: A wet bath depends on the room construction, not just the shower fixture, to manage moisture.
What a wet bath is not
A wet bath is not simply a bathroom with:
- a lot of tile
- a large shower head
- a frameless glass panel
- a waterproof-looking floor
Those features can be part of a wet bath, but they do not make one by themselves. Without proper waterproofing, drainage, and detailing, the room can still suffer from leaks, hidden moisture damage, and mold growth.
Why Wet Baths Appeal to Southwest Florida Homeowners
Southwest Florida brings a few extra moisture challenges that make bathroom design more important than it might be in a drier region. High humidity, frequent showers, and the need for good ventilation all affect how well a bathroom holds up.
Moisture control matters here
Bathrooms already produce steam and splash water. In a humid climate, the room has less help drying out naturally. That means surfaces stay damp longer, and any weakness in waterproofing or airflow can become a problem sooner.
Useful in homes with limited space
Wet baths can work well in compact bathrooms because they do not require a large enclosed shower footprint. When designed carefully, the room can feel more open and easier to move through.
Can support accessibility goals
A properly designed wet bath may be helpful for homeowners looking for a barrier-free or lower-threshold layout. That said, accessibility depends on the exact design, slope, fixtures, and clearances—not just the idea of an open bathroom.
Can feel clean and modern
Many homeowners like the simple, spa-like feel. Fewer dividers can make the room look calm and uncluttered, which is a plus in smaller primary baths, guest baths, or aging-in-place plans.
If you are comparing layout options for a remodel, it can help to look at the overall project goals alongside the room design. For example, homeowners often weigh style, resale, and practicality together in projects like remodeling contractors Sarasota FL when planning a bathroom update.
What Makes a Wet Bath Work
A wet bath depends on construction details that control where water goes and how fast the room dries.
Waterproof flooring and wall protection
The room needs surfaces that can tolerate direct water exposure. That often includes:
- waterproof or water-resistant flooring systems
- sealed wall assemblies in wet zones
- protected transitions at corners and joints
- carefully detailed edges around fixtures and penetrations
Tile may be part of the finish, but tile itself is not waterproof. The waterproofing layer behind or under the finish is what helps protect the structure.
Drainage and floor slope
A key feature of a wet bath is that water must be directed to a drain efficiently. That usually means the floor is sloped intentionally so water does not pool in low spots.
Without proper drainage, water can linger near walls, doors, or fixtures, increasing the risk of damage and creating a slippery surface.
Sealing and detailing
A wet bath needs more than just the main waterproof membrane. The details matter:
- seams and corners need proper treatment
- plumbing penetrations must be sealed correctly
- transitions to adjoining dry areas must be planned carefully
- fixture locations should be considered early in the design
Ventilation
Ventilation is essential in any bathroom, but especially in a wet bath. In Southwest Florida, moisture can hang around if the room cannot dry efficiently. Good ventilation helps reduce condensation, lingering dampness, and the conditions that support mildew and mold.
Common Wet Bath Design Elements
Wet baths can look different from home to home, but a few design elements often show up.
Open shower zone
Instead of a fully enclosed shower stall, the room may feature an open shower area with no curb or only a minimal threshold.
Continuous flooring
The floor may extend through the full room with a consistent waterproofing strategy under the finish surface. This creates a more seamless look and helps direct water to the drain.
Durable wall finishes
Wall surfaces in the wet zone need to resist repeated splashing and cleaning. The finish selection should work with the waterproofing system underneath.
Simplified fixtures
Some wet baths keep the fixture layout clean and straightforward:
- shower fixture
- toilet area positioned outside the direct spray path when possible
- vanity or sink placed to reduce splash exposure
- storage designed for moisture-prone conditions
Glass or partial dividers, when needed
Some wet baths use partial glass panels or other dividers to limit splash without fully enclosing the shower. These can help control water movement while keeping the space visually open.
What Homeowners Should Watch Out For
A wet bath can be a smart solution, but it is also less forgiving than a conventional bathroom. Any mistake in the build can lead to damage that may not be obvious right away.
Hidden moisture damage
If the waterproofing system is incomplete or the floor does not drain correctly, water can work its way into hidden areas. Over time, that can affect subfloors, wall assemblies, and nearby finishes.
Mold and mildew risk
Bathrooms are already prone to moisture issues. If the room does not dry well, mold and mildew can return even after cleaning. That is one reason homeowners dealing with recurring bathroom moisture problems often look at ventilation, waterproofing, and shower detailing together. A related discussion is covered in why shower grout keeps cracking Florida.
Slippery surfaces
Because a wet bath is designed for water exposure, the floor surface and layout should be chosen with safety in mind. Texture, drainage, and placement of fixtures all matter.
Not every layout is a good fit
Some homes may need more separation between wet and dry zones than others. The best layout depends on the room size, how the bathroom is used, where plumbing is located, and what condition the existing structure is in.
Is a Wet Bath a Good Fit for Your Remodel?
That depends on how you use the bathroom and what the space can support.
A wet bath may be worth considering if you want:
- a more modern, open look
- easier cleaning with fewer barriers
- a bathroom that works better in a smaller footprint
- a layout that may support accessibility goals
- a design that can handle frequent use and frequent moisture, if built correctly
You may want a more traditional layout if:
- you prefer a fully enclosed shower
- the room has limited ability to be reworked for proper drainage
- the existing structure has moisture damage that needs repair first
- you want to keep water strictly separated from other bathroom surfaces
Think beyond finishes
A wet bath is a construction system, not a finish package. Before choosing one, homeowners should look at the condition of the subfloor, framing, plumbing, and ventilation. In older bathrooms, those hidden elements often drive the scope of work more than the visible surfaces.
Planning Considerations for a Southwest Florida Bathroom
Because of the local climate, a wet bath in Southwest Florida should be planned with extra attention to moisture management.
Humidity and drying time
High humidity can slow down drying after showers. That makes airflow and ventilation especially important.
Material selection
Materials should be chosen with moisture exposure in mind. That does not mean every surface has to be the same, but each material should be appropriate for the amount of water it will see.
Existing bathroom conditions
If a bathroom already has signs of moisture trouble, those issues should be addressed before or during the remodel. That may include damage behind walls, around the tub or shower, or near the floor.
Remodel sequencing
A wet bath usually requires coordination between the design, plumbing, waterproofing, and finish work. The room has to be built in the right order so the waterproofing system is not compromised by later steps.
If you are still deciding how much of the bathroom should change, looking at overall remodeling goals and layout options can help. Homeowners often compare practical updates with long-term value in projects like bathroom remodeling ideas North Port home value.
Questions to Ask Before Choosing a Wet Bath
Before committing to this type of bathroom, it helps to ask a few practical questions.
What condition is the existing structure in?
If there is current water damage, rot, or mold, those issues need attention first. A wet bath should not cover up hidden problems.
Is the drainage plan realistic?
The floor needs to move water to the drain efficiently. That may require changes to framing, subflooring, or floor elevation.
How will the room be ventilated?
A vent fan, operable window where applicable, and a layout that allows moisture to escape all help the room perform better.
Which areas will get direct spray?
Understanding the splash zone helps determine what needs the strongest waterproofing and most durable materials.
How will the bathroom be used?
A wet bath may be a great fit for a guest bath, compact bath, or a homeowner who wants a low-barrier layout. It may be less ideal in a busy family bathroom unless the design is carefully planned.
FAQ
Is a wet bath the same as a wet room?
In many remodeling references, yes. The terms are often used for a bathroom where the shower area is not fully separated from the rest of the room and the space is built to handle water exposure.
Does a wet bath need special waterproofing?
Yes. A wet bath needs more than ordinary tile work. The room typically requires waterproof flooring, sealed wet zones, and careful detailing around transitions, joints, and penetrations.
Can any bathroom be turned into a wet bath?
Not always. The room must be able to support proper drainage, waterproofing, and ventilation. Some bathrooms can be adapted more easily than others, depending on size and structure.
Is a wet bath harder to maintain?
It can be easier to wipe down because there are fewer barriers and corners, but it still needs routine care. The real difference is that the room must be built correctly to prevent moisture problems.
Is a wet bath a good idea in Southwest Florida?
It can be, especially if the design accounts for humidity, ventilation, and waterproofing. Those factors are especially important in this climate.
What is the biggest mistake homeowners make with wet baths?
Treating them like a regular bathroom with more tile. The waterproofing system, slope, and ventilation are what make the layout work long-term.
The Bottom Line
A wet bath is a bathroom built so the shower area blends into the rest of the room, or nearly so, and the whole space is designed to tolerate water. For Southwest Florida homeowners, that can be a smart and attractive option when moisture control, cleaning, and accessibility are important. But it only works when the room is properly waterproofed, drained, sealed, and ventilated.
If you are considering one, think of it as a full system rather than a style choice. The best results come from careful planning, the right materials, and attention to the hidden parts of the room that keep water where it belongs.