A stall shower is a shower-only enclosure, usually built with walls, a door, or a curtain, and designed for showering without a bathtub. In everyday use, people often mean a standalone shower when they ask, “what is a stall shower?” It can be a simple enclosed shower or a more custom feature in a bathroom remodel, and it’s a common choice for homeowners who want a cleaner layout, easier access, or a more open feel in the room.
What a stall shower is and how it differs from a tub/shower combo
A stall shower is not a bathtub with a showerhead above it. It is its own contained shower space. That distinction matters because the layout, waterproofing, accessibility, and space planning are all different.
The basic definition
A stall shower typically includes:
- a shower base or shower floor
- surrounding walls or panels
- a showerhead and plumbing fixtures
- a door, glass panel, or shower curtain
It is intended for showering only. In many homes, this setup replaces a tub in one bathroom or serves as the main shower in a primary bathroom.
How it differs from a tub/shower combo
A tub/shower combo combines bathing and showering in the same fixture. A stall shower uses the full space for showering, which can make the bathroom feel less cramped and easier to use.
For Southwest Florida homeowners, this often makes sense in a remodel when the goal is to improve function rather than keep a tub that rarely gets used.
Common stall shower styles homeowners see
Stall showers are not one-size-fits-all. They can be simple or highly customized, depending on the bathroom layout and budget.
Standard enclosed stall shower
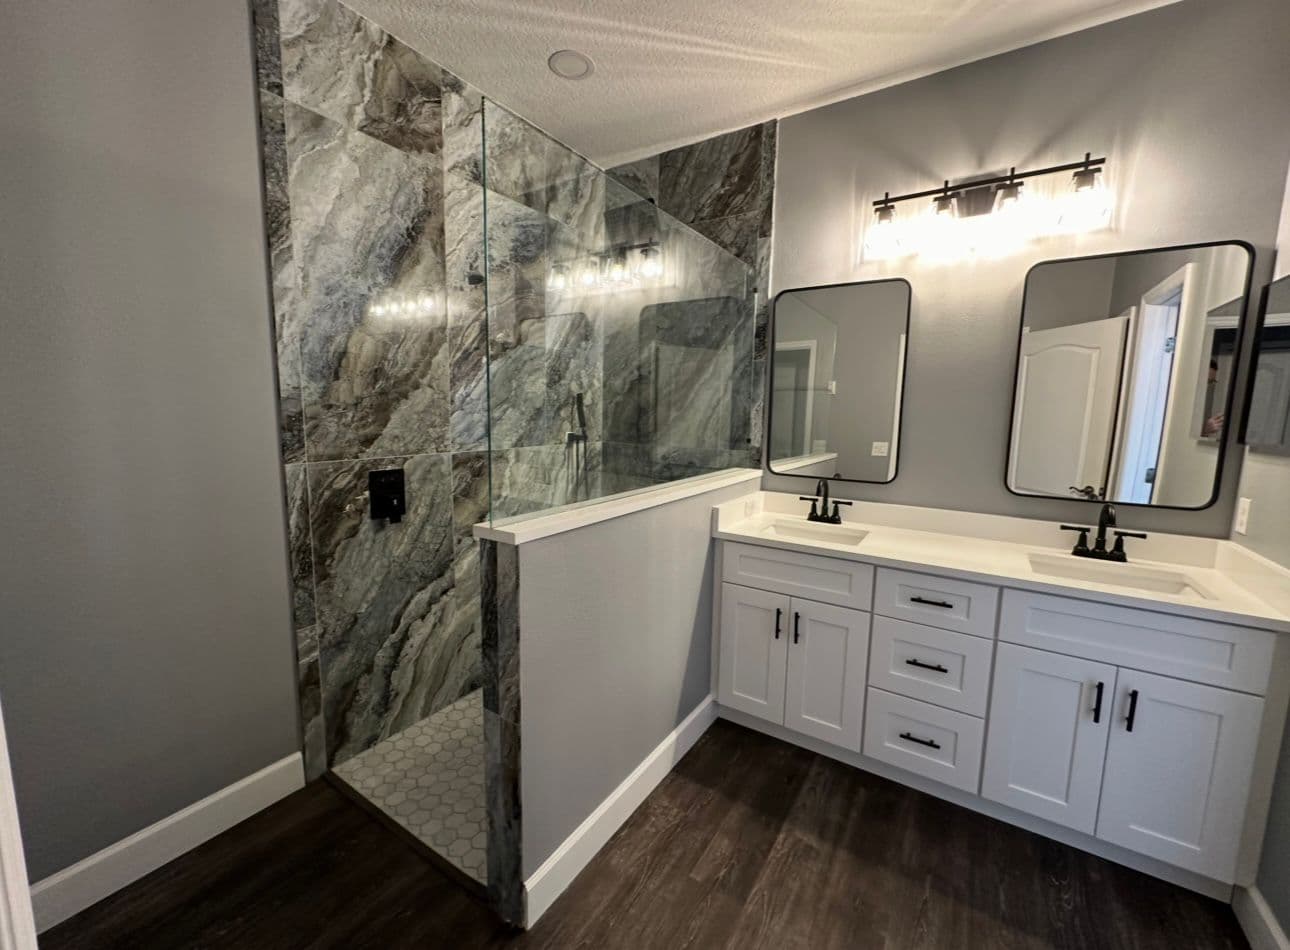
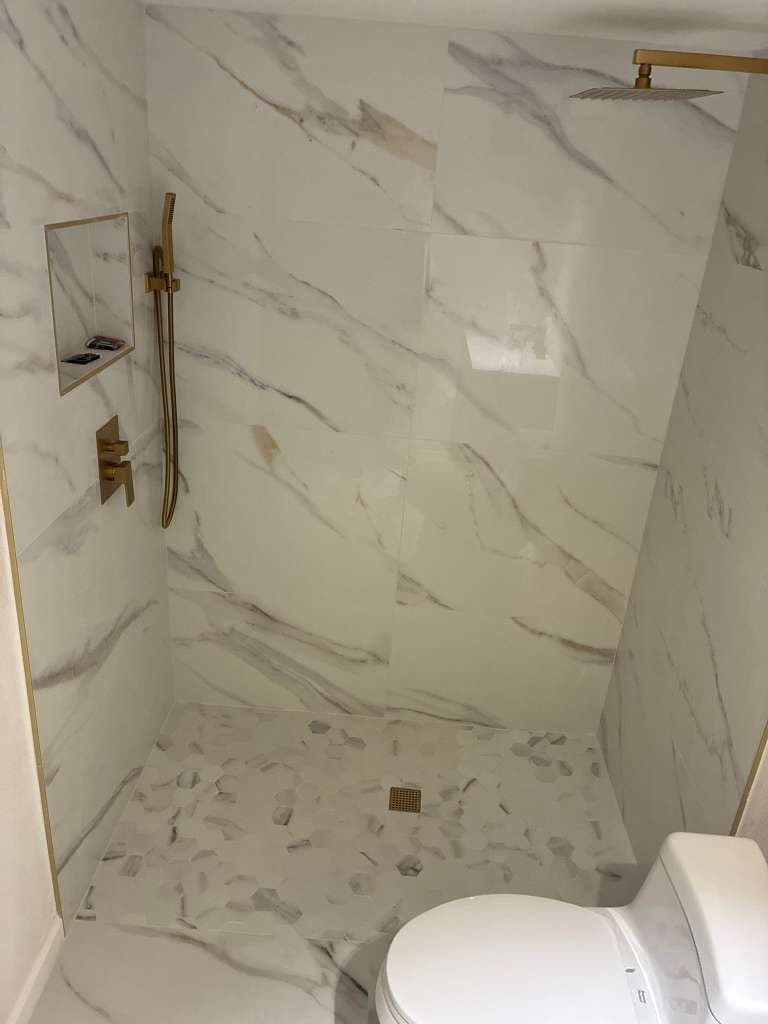
This is the familiar shower compartment with framed or frameless glass, tile or solid wall surfaces, and a shower pan or tiled base.
Curbed shower
A curbed shower has a raised edge at the entry. This can help contain water, but it may not be ideal for homeowners who want easier step-in access.
Curbless or roll-in shower
A curbless shower removes the raised threshold and creates a more seamless transition from the bathroom floor into the shower area. This style is often considered in accessibility-focused remodels and can also give the room a modern look.
Alcove shower
An alcove shower is built into a recessed space with three walls. It is common in bathrooms where layout efficiency matters.
Corner shower
A corner stall shower fits into a corner of the room and can help preserve floor space in smaller bathrooms.
Why homeowners choose a stall shower
There are several practical reasons a homeowner may choose a stall shower during a renovation.
Easier access
A stall shower can be easier to enter and exit than a tub/shower combo, especially if the shower is designed with a low or no threshold. That can be helpful for aging in place or for households that want fewer obstacles in the bathroom.
Better use of space
In many bathrooms, removing a tub opens up the room visually and can make the layout feel less crowded. That is especially useful in smaller Southwest Florida homes where every inch matters.
More modern appearance
A well-designed stall shower can create a cleaner, more updated look than an older combination unit. Glass panels, large-format tile, and simple lines often make the bathroom feel brighter and more open.
Easier cleaning in some designs
A stall shower may be easier to keep tidy when the surfaces are chosen carefully. Fewer ledges and less clutter can help, though the actual maintenance depends on materials, grout, and fixture choices.
If you’re comparing bathroom remodeling options, this bathroom remodel port charlotte fl resource can help you think through the bigger picture for a shower-focused update.
Important design choices in a stall shower
A stall shower may look simple from the outside, but the details matter.
Shower size and layout
The available footprint determines what is possible. A shower that feels comfortable in one bathroom may be tight in another. Clearance around the entry, door swing, and fixture placement all affect usability.
Door style
Common options include:
- hinged glass doors
- sliding doors
- pivot doors
- shower curtains
The right choice depends on space, ventilation, privacy, and how the rest of the bathroom is arranged.
Water control
A stall shower should be designed to keep water inside the shower area. That means paying attention to slope, drainage, walls, curb height if used, and shower door fit.
Materials
Typical materials include tile, acrylic, fiberglass, stone-look surfaces, and glass. Each has different maintenance needs and design implications.
Lighting and ventilation
A shower-only bathroom still needs good ventilation. In humid Southwest Florida, proper airflow matters because moisture can linger longer than homeowners expect.
Stall showers in Southwest Florida homes
In this part of Florida, shower design often has to balance comfort, moisture management, and a practical use of space.
Humidity and moisture concerns
Bathrooms here deal with high humidity for much of the year. That means a stall shower should be planned with quality waterproofing, sealed transitions, and ventilation in mind. Material choices can affect how well the space holds up over time.
Aging in place and everyday convenience
Many homeowners want bathrooms that are easier to use for years to come. A stall shower, especially a curbless version, can support that goal when it is planned correctly.
Space-conscious remodeling
If the bathroom is small or awkwardly laid out, converting to a stall shower may improve the flow of the room. In some cases, removing a tub can also make room for a larger vanity or better storage.
What to consider before replacing a tub with a stall shower
A stall shower can be a smart upgrade, but it is not automatically the right choice for every home.
Think about household needs
Ask yourself:
- Do you still need at least one bathtub in the home?
- Will the bathroom be used by children or guests who prefer a tub?
- Is easier access more important than keeping the tub?
Check the space honestly
A shower-only design may improve the bathroom, but only if the layout supports it. Trying to force a shower into a space that is too small can create awkward clearances or splash problems.
Consider long-term maintenance
Some shower materials and designs require more upkeep than others. Tile can look beautiful, but grout needs care. Larger wall panels may reduce seams, while glass needs regular cleaning to stay clear.
For homeowners dealing with cracking grout around existing showers, this blog on why shower grout keeps cracking Florida is a useful related read.
Plan the waterproofing carefully
A shower is only as good as the system behind the surface. Proper pan construction, wall waterproofing, and drainage are critical to helping the shower perform as intended.
Stall shower planning questions to ask during a remodel
Before committing to a shower-only design, it helps to think through the following:
- How will the shower be used every day?
- Who will be using it most often?
- Is a curb-less entry worth considering?
- Do you want glass, a curtain, or a more enclosed feel?
- How much maintenance are you comfortable with?
- Will the bathroom still meet your household’s needs without a tub?
These questions can help you decide whether a stall shower is a simple preference or a meaningful layout change.
When a stall shower makes the most sense
A stall shower is often a strong option when:
- the tub is rarely used
- the bathroom feels cramped
- easier entry and exit are priorities
- the homeowner wants a more open, modern look
- the remodel is focused on function and accessibility
It can also be a good fit when the existing tub is being removed as part of a larger bathroom update and the new layout can support a larger shower footprint.
Getting the design right matters
A stall shower may sound straightforward, but the success of the project depends on the details behind the walls and under the surface. Slope, waterproofing, drainage, ventilation, and finish selection all affect how the shower performs and how long it stays in good shape.
If you are weighing options for a larger bathroom remodel in the region, the general contractor north port fl page is a helpful starting point for exploring remodeling services in Southwest Florida.
FAQ: Stall showers
What is a stall shower?
A stall shower is a shower-only enclosure without a bathtub. It is a separate shower space with walls or panels and a door or curtain.
Is a stall shower the same as a walk-in shower?
Not always. A walk-in shower usually refers to easier entry, often with a low or no threshold. A stall shower is the broader term for a shower enclosure and may be curbed or curbless.
Can a stall shower be used in a small bathroom?
Yes, if the layout allows for proper clearance and splash control. Corner and alcove designs are often used in smaller bathrooms.
Is a stall shower better than a tub/shower combo?
It depends on the household. A stall shower can be easier to access and may feel more spacious, but some homes still benefit from keeping at least one bathtub.
Do stall showers require special waterproofing?
Yes. Any shower needs proper waterproofing, drainage, and sealing to help protect the surrounding structure from moisture.
Are curbless stall showers worth considering?
They can be, especially for homeowners who want easier access and a cleaner visual transition. They require careful planning and are not ideal in every bathroom.
The bottom line
A stall shower is a self-contained shower space designed for showering only, without a bathtub. For many Southwest Florida homeowners, it’s a practical choice when the goal is a more open layout, easier access, or a more modern bathroom design. The right version depends on your space, how your household uses the bathroom, and the level of maintenance you want to manage over time.