A low-threshold shower is a shower with a shorter step-over edge at the entry, making it easier to step into and out of than a traditional high-curb shower. Homeowners often choose this style for a cleaner look, better accessibility, and added comfort in everyday use. In practical terms, the lower curb can help reduce the feeling of climbing over a barrier, which is especially helpful for aging in place or planning a bathroom remodel with future needs in mind.
What a Low-Threshold Shower Means
A low-threshold shower is not the same thing as a curbless shower, although the two are related. A curbless shower has little to no step at the entrance, while a low-threshold shower still has a small lip or curb, just a much lower one than a standard shower.
The basic idea
The entrance is designed to be more manageable than a conventional shower base. That can mean:
- less of a step to get in and out
- a more open visual appearance
- easier movement for people who want improved accessibility
- a design that can feel more modern and less segmented
When people ask, “what is a low-threshold shower?” the simplest answer is that it is a shower built with a lower entry edge for easier access.
Why Homeowners Choose Low-Threshold Showers
For many Southwest Florida homeowners, the appeal goes beyond convenience. Bathrooms are used every day, and small design changes can make a noticeable difference in comfort and safety.
Easier entry and exit
A shorter step can be easier to manage than a traditional shower curb. That may matter for:
- older adults
- people with mobility limitations
- anyone recovering from surgery or injury
- families planning ahead for long-term use of the home
Better safety for aging in place
A lower step-over edge can support aging in place by reducing one of the more awkward movements in the bathroom. It does not remove all fall risk, but it can be part of a safer overall design when paired with other thoughtful choices such as grab bars, slip-resistant flooring, and good lighting.
A cleaner, more modern look
Low-threshold showers often have a sleeker appearance than bulky tub-shower combinations or tall-curb shower pans. That can make the bathroom feel more open, especially in smaller spaces.
More flexibility for future needs
Even if accessibility is not an immediate concern, many homeowners prefer to plan ahead. A low-threshold shower can make it easier to adapt the bathroom later if circumstances change.
How It Differs From a Standard Shower
A standard shower typically has a taller curb or step at the entry. That step is common, but it can be less comfortable to use and may visually break up the bathroom.
Standard shower vs. low-threshold shower
- Standard shower: taller curb, more step-over effort, often more traditional in appearance
- Low-threshold shower: shorter curb, easier access, often a more streamlined look
The exact height can vary by product and design, so homeowners should not assume every low-threshold shower is built the same way. Some are only slightly lower than standard curbs, while others are designed to come much closer to barrier-free access.
Low-threshold is not automatically accessible
A low-threshold shower can improve access, but it is not always the same as a fully accessible or roll-in shower. Requirements for accessibility can depend on the project type, the shower layout, and whether the space is being built or remodeled under applicable guidelines. In other words, a low threshold may help, but it should not be treated as a guarantee that a shower is fully compliant for every use case.
Design Considerations for Southwest Florida Homes
In Southwest Florida, bathrooms have to balance style, durability, and everyday practicality. Moisture, humidity, and routine wear all matter when choosing shower materials and layout.
Materials and maintenance matter
A lower curb does not by itself solve moisture or maintenance issues. The shower base, wall materials, tile selection, and waterproofing details all play a role in how well the bathroom holds up over time.
Think about the whole bathroom
A low-threshold shower works best when the surrounding space supports it. That may include:
- enough clearance to enter comfortably
- flooring that provides traction when wet
- fixtures positioned for easy reach
- proper ventilation to help manage moisture
If you are thinking about the broader bathroom layout, a full bathroom remodel port charlotte fl can help align the shower design with the rest of the space.
Space planning is important
A low-threshold entry can affect how water is contained and how the shower doors or opening are designed. Some bathrooms have room for a wide entry, while others need a more compact solution. The right approach depends on the existing layout and the homeowner’s goals.
When a Low-Threshold Shower Makes Sense
This style is worth considering when a homeowner wants better access without moving all the way to a curbless design.
Good situations for this choice
- You want a more accessible shower but do not need a full roll-in entry.
- You are updating a bathroom for long-term living.
- You want a modern look with a practical step-over height.
- You are replacing an older shower that feels difficult to use.
Situations that may call for something different
A low-threshold shower may not be the best fit if:
- the bathroom needs a fully barrier-free entry
- the floor slope or plumbing layout makes installation complicated
- the homeowner wants a tub in the same space
- the bathroom footprint is too tight for the chosen shower configuration
Because every home is different, it helps to look at the whole room rather than focusing on the threshold alone.
Accessibility, Safety, and Common Misconceptions
There is a lot of confusion around shower terms, especially when homeowners compare low-threshold, curbless, and accessible showers.
Common misconception: low-threshold means no step at all
Not necessarily. The whole point of a low-threshold shower is that it still has a small step, just a reduced one.
Common misconception: all low-threshold showers are ADA-compliant
That is not something to assume. Accessibility guidance can involve specific measurements and installation details, and some standards apply differently depending on whether the project is new construction, a remodel, or an existing facility. A product labeled “low-threshold” may be helpful, but it should be evaluated carefully for the specific project.
Common misconception: it is only for seniors
Not true. Many homeowners of all ages like the look and convenience of a lower entry. It can be a smart design choice even if accessibility is not the main concern.
What to Ask Before You Remodel
Before choosing a shower style, ask a few practical questions so the finished bathroom matches your expectations.
Questions to consider
- How much step-over height do I want to remove?
- Do I need a shower that will work better for aging in place?
- Is my bathroom layout better suited to a low-threshold or curbless design?
- What shower materials will hold up best in my home’s conditions?
- Will the shower door, opening, and drainage work together properly?
These questions help turn a general idea into a usable plan.
Why planning matters early
Changing the shower entry can affect the rest of the bathroom, including waterproofing details, drainage, door selection, and overall layout. That is why it is useful to discuss the full project before finalizing materials.
Low-Threshold Shower Options Homeowners Often Consider
There is no single look or product that defines this style. The final result depends on the shower base, wall finish, and enclosure.
Common design approaches
- a shower pan with a reduced curb
- a walk-in shower with a short entrance lip
- a custom-tiled shower base with a lower step
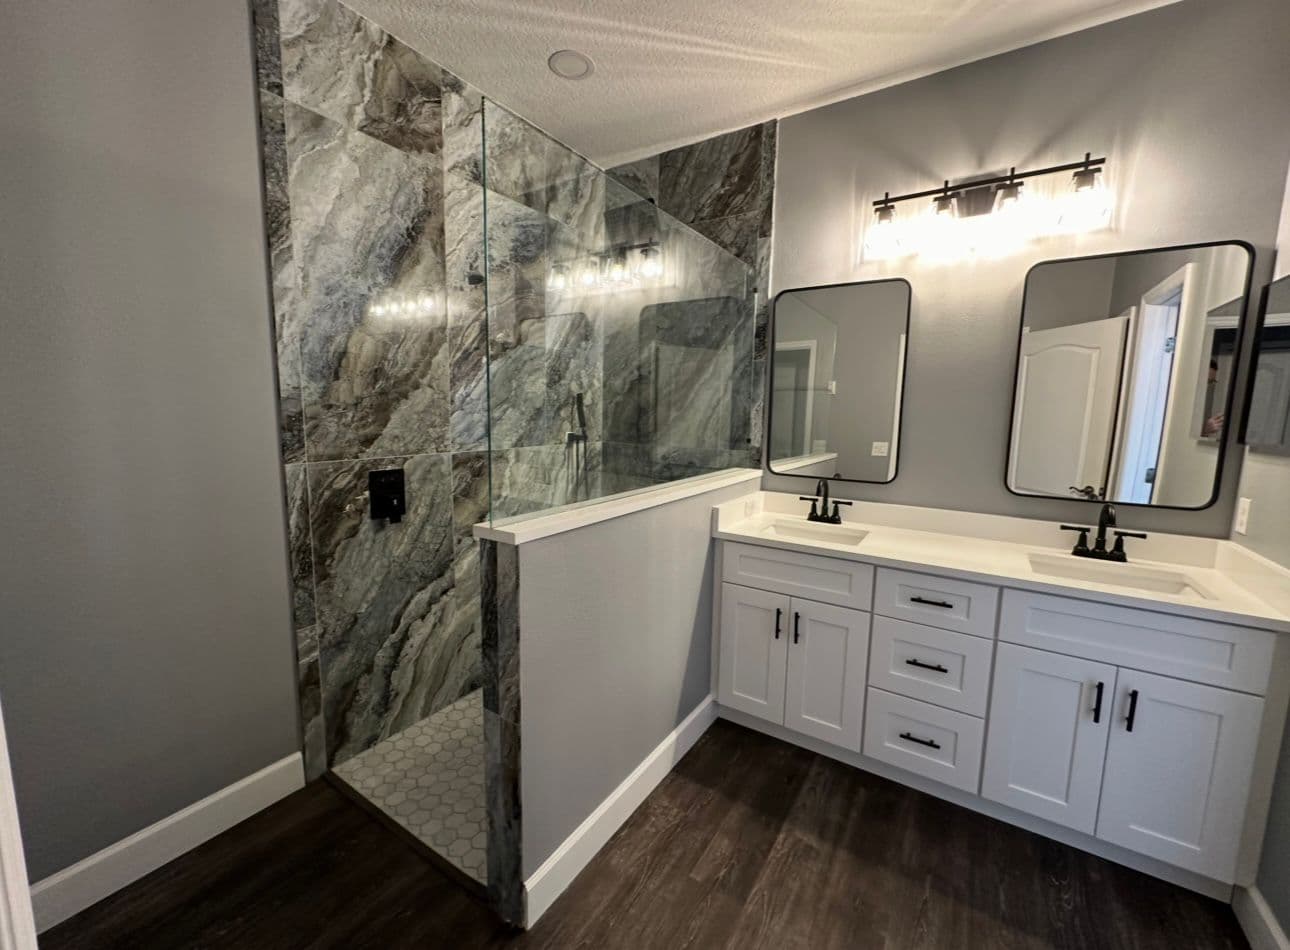
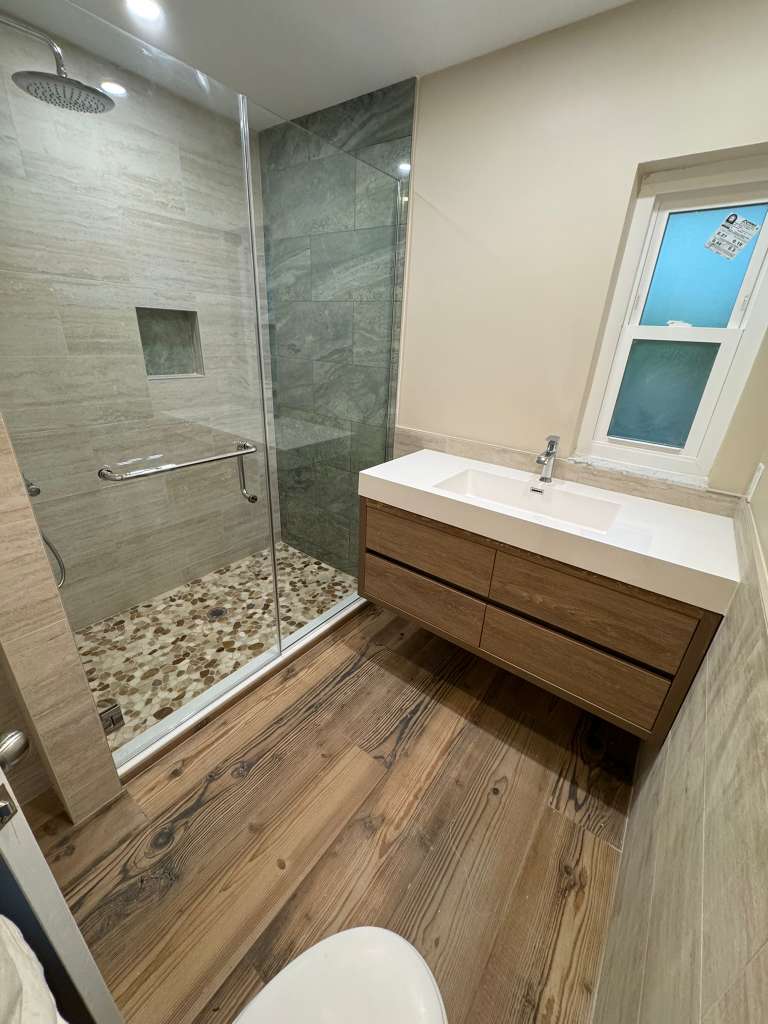
- a glass enclosure paired with a low curb for a more open feel
Each option has tradeoffs related to cost, installation complexity, and maintenance. Costs and requirements can vary based on the size of the shower, the materials chosen, and the condition of the existing bathroom.
Style and function together
A good shower design should do more than look nice. It should also feel comfortable to use and fit the bathroom’s real-world needs.
Southwest Florida Remodeling Context
In Southwest Florida, many homeowners are updating bathrooms for easier living, cleaner design, and better long-term comfort. A low-threshold shower can fit well into that kind of remodel, especially when the goal is to improve everyday usability without making the space feel clinical or overly specialized.
Humidity and moisture are always part of the conversation here, so it is smart to think beyond the shower entry itself. The surrounding finishes, ventilation, and detailing all matter.
If you want to read more about bathroom surfaces and maintenance concerns, this related article on why shower grout keeps cracking Florida may help you understand one common issue homeowners run into during and after a remodel.
Final Takeaway
A low-threshold shower is a shower designed with a lower entry lip, making it easier and safer to step in and out than a traditional high-curb shower. It is a popular choice for homeowners who want comfort, style, and improved accessibility without necessarily moving to a fully curbless design. For Southwest Florida homes, it can be a smart part of a bathroom remodel when you want a cleaner look, better everyday convenience, and more flexibility for the future.
FAQ
What is a low-threshold shower?
It is a shower with a shorter step-over edge at the entrance, designed to make entry and exit easier than a standard high-curb shower.
Is a low-threshold shower the same as a curbless shower?
No. A low-threshold shower still has a small curb or lip, while a curbless shower has little to no step at the entrance.
Are low-threshold showers better for aging in place?
They can be. The lower entry can make the shower easier to use over time, especially when paired with other safety features.
Can a low-threshold shower work in a small bathroom?
Often, yes, but it depends on the layout, drainage, and available space. The shower design has to fit the room properly.
Does a low-threshold shower automatically meet accessibility rules?
Not automatically. Accessibility requirements can depend on the project type and the specific installation details.
Should I choose a low-threshold shower for a remodel?
It depends on your goals. If you want easier access, a cleaner look, and a design that may better support future needs, it is worth considering as part of the plan.