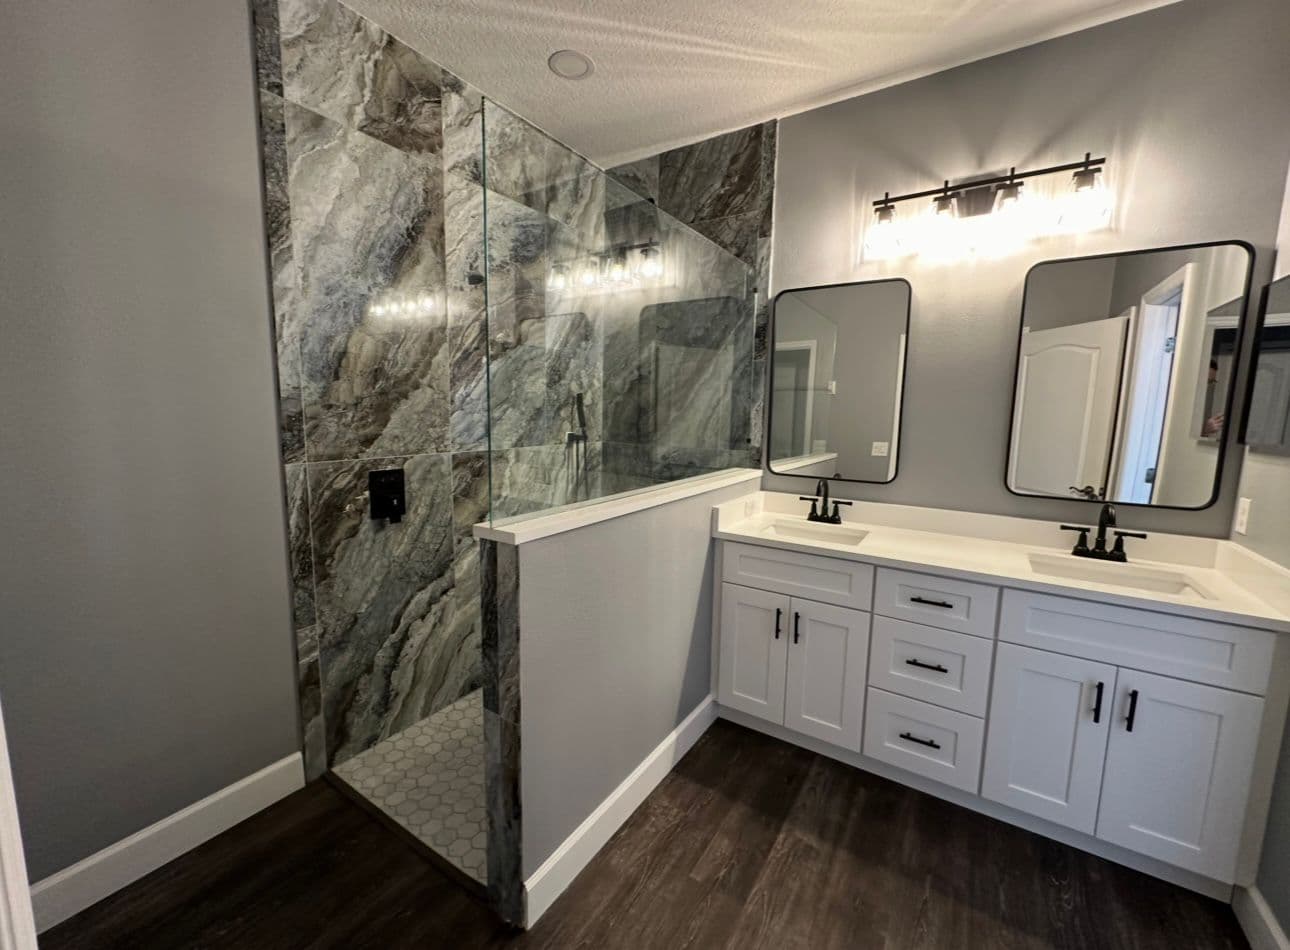
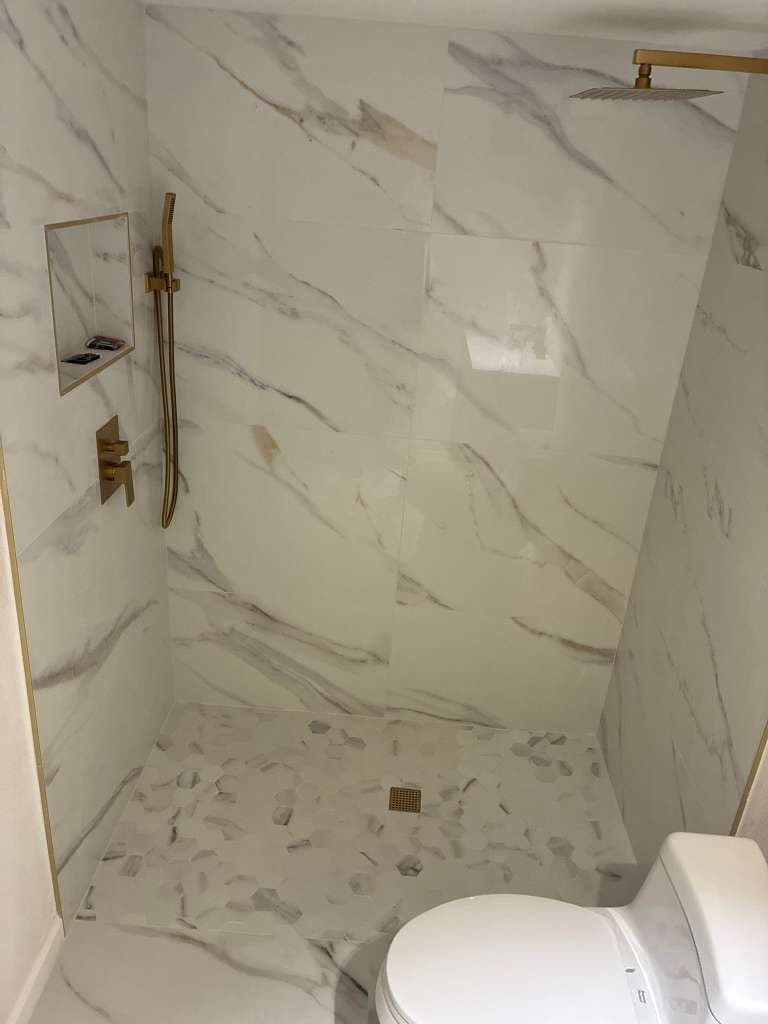
A curbless shower is a shower with no raised curb, lip, or threshold at the entrance, so the shower floor meets the bathroom floor in a smooth, flush transition. In plain terms, what is a curbless shower? It’s a shower designed to look more open and modern while also making entry easier and reducing the chance of tripping over a step. That step-free design is one reason many Southwest Florida homeowners consider it during a bathroom remodel, especially if they want a spa-like feel or are planning for easier use over time.
What makes a curbless shower different?
The biggest difference is the entrance. A traditional shower usually has a curb that helps contain water. A curbless shower removes that raised barrier and relies on the shower system itself to keep water where it belongs.
The basic idea
A curbless shower usually includes:
- a flush entry with no step over a curb
- a carefully sloped shower floor that directs water toward the drain
- waterproofing that extends beyond the shower area as needed
- a drain location and shower layout designed for the space
That combination matters. Without the right slope and waterproofing, water can escape the shower area and cause damage to the bathroom floor or adjacent rooms.
Why homeowners like the look
Curbless showers tend to create:
- a more open bathroom feel
- a cleaner visual line across the floor
- a modern, spa-inspired appearance
- better flow in smaller bathrooms where a bulky curb can make the room feel tighter
In homes across Southwest Florida, that open look is especially appealing in bathrooms that already need to feel brighter, larger, and easier to maintain.
How a curbless shower works
A curbless shower is not just a missing curb. It is a carefully built shower assembly designed to manage water without the usual raised edge.
Slope and drainage do the heavy lifting
Water has to move toward the drain efficiently. That means the shower floor is shaped with the proper pitch so runoff does not linger near the entrance.
Depending on the layout, the shower may use:
- a center drain
- a linear drain
- a recessed floor area
- a built-up floor system that allows a flush transition
The right choice depends on the bathroom layout, framing conditions, and the overall design goals.
Waterproofing must be planned, not improvised
Because there is no curb to act as a water barrier, waterproofing becomes even more important. In a curbless design, the shower area often needs waterproofing that extends beyond the opening so moisture does not migrate into the rest of the bathroom.
This is one of the main reasons curbless showers should be designed as a system rather than treated like a simple style choice.
The floor may need to be recessed or built up
To create a smooth entry, the bathroom floor and shower floor usually need to be coordinated carefully. In some homes, the shower area can be recessed. In others, the floor assembly may be built up to achieve the correct finished height and slope.
That part of the work is highly dependent on the existing structure, plumbing placement, and the finished materials chosen for the remodel.
Benefits of a curbless shower in Southwest Florida homes
Curbless showers are popular for more than just looks. They can offer practical advantages that fit the way many homeowners use their bathrooms.
Easier access
A step-free entry can make showering easier for:
- people who use walkers or mobility aids
- anyone who wants fewer trip hazards
- households planning for long-term accessibility
- older adults who want a safer bathroom layout
Even when accessibility is not the main goal, removing the curb can make a bathroom feel easier to use day to day.
A more open, spacious feel
Bathrooms in Southwest Florida vary widely in size, but many homeowners want a room that feels less crowded. A curbless shower helps visually open the space because the floor feels continuous.
That can be especially helpful in smaller guest baths or primary bathrooms where every inch matters.
Easier cleaning around the entry
Without a curb, there is one less edge to scrub and one less surface where grime can collect. The overall shower area can still require regular cleaning, of course, but the simpler transition may make maintenance feel easier.
A flexible design choice
A curbless shower works well with many styles, including:
- modern bathrooms
- coastal-inspired bathrooms
- minimalist designs
- accessible or aging-in-place layouts
It can be paired with tile, stone, glass, or other finishes depending on the rest of the remodel.
What to think about before choosing one
A curbless shower can be a great feature, but it is not the right answer for every bathroom. The details matter.
Drain placement is a big deal
Drain location affects how the shower floor is sloped and how well the design contains water. Some layouts are easier to convert than others, and not every bathroom is set up for a simple swap.
Waterproofing has to be right
Since the shower has no curb, water control depends heavily on the waterproofing system. If the shower is not built correctly, moisture can spread beyond the shower area and create problems that are expensive to fix later.
The room layout may need adjustments
Sometimes creating a curbless shower means altering the floor framing, adjusting the bathroom threshold, or reworking nearby finishes. That is why the remodel scope should be reviewed carefully before final design decisions are made.
Not every project costs the same
The cost of a curbless shower can vary based on:
- the existing bathroom structure
- whether the floor needs to be recessed
- drain type and placement
- tile and finish selections
- waterproofing system requirements
- whether other parts of the bathroom are being updated at the same time
Because these factors differ from home to home, it is best to treat any estimate as project-specific rather than assume one price fits every bathroom.
Is a curbless shower right for your bathroom?
For many homeowners, the answer is yes if the goals include better access, a cleaner look, and a more open bathroom layout. Still, it helps to think through how the shower will actually be used.
Good reasons to consider one
A curbless shower may make sense if you want:
- a bathroom remodel that feels more modern
- easier entry with fewer steps
- a layout that supports long-term use
- a more seamless visual style
- a shower that feels less enclosed
Reasons to pause and evaluate first
You may want a more traditional shower if:
- the existing bathroom layout is hard to rework
- the floor structure makes a flush transition difficult
- you prefer a more traditional water barrier
- the bathroom has drainage limitations that would complicate the design
If you are comparing options, it can help to review your bathroom layout with a remodeling professional before settling on a final plan. For homeowners planning a larger project, bathroom remodel port charlotte fl is a useful place to start exploring what a full bathroom update can involve.
Curbless shower details homeowners often overlook
Some of the most important parts of a curbless shower are the least visible once the tile is installed.
The shower is only as good as the prep work
The finished look may appear simple, but the hidden layers are what make it work:
- subfloor preparation
- slope planning
- waterproofing membranes or systems
- drain integration
- tile setting and edge detailing
A mistake in one of those areas can affect the whole shower.
Water containment still matters
Curbless does not mean water should spread across the bathroom. It just means the shower is designed to contain water without a raised curb. That’s why the opening, drain, and floor slope all need to work together.
Hardware and glass affect daily use
Shower doors, fixed glass, and spray direction can all influence how well the shower performs. Even a well-built curbless shower may need thoughtful glass placement to help control splashing.
Why this style works well in Southwest Florida
In Southwest Florida, homeowners often want bathrooms that are practical, comfortable, and easy to live with. A curbless shower fits that goal well because it combines style with accessibility.
It supports a relaxed, open feel
Many local bathrooms are being updated to feel lighter and less compartmentalized. A flush shower entry helps create that sense of openness.
It can fit future needs
Even if accessibility is not urgent today, many homeowners appreciate features that make a home easier to use later. A step-free shower can be part of that planning.
It pairs well with a full bathroom refresh
A curbless shower often works best as part of a larger remodel that also updates tile, vanities, lighting, and storage. When the whole room is being rethought, the shower can be designed to match the rest of the space instead of being squeezed into an old layout.
If you are also researching common bathroom issues that can affect shower projects, this article may help: why shower grout keeps cracking Florida.
How to plan the project the right way
A successful curbless shower starts with layout and build details, not just finish selections.
Step 1: Review the existing bathroom structure
The floor, drain location, and wall layout need to be evaluated first. That tells you whether the design can work as planned or whether the room needs structural adjustments.
Step 2: Choose the drain and shower footprint
The drain style and shower size influence the slope and the finished look. This step should be coordinated early so the rest of the bathroom design fits around it.
Step 3: Plan waterproofing carefully
The waterproofing system should be designed for a no-curb entry. That is one of the key differences between this type of shower and a standard build.
Step 4: Select finishes that suit the use
Tile, grout, glass, and fixtures should all support the design and daily function of the shower. Beautiful finishes are important, but performance matters just as much.
Step 5: Confirm the full scope before construction starts
It is best to know whether the project includes only the shower or a broader bathroom remodel. That affects the sequence of work, the materials selected, and the amount of preparation needed.
FAQ
What is a curbless shower, in simple terms?
A curbless shower is a shower with no raised step or curb at the entry. The floor transitions smoothly from the bathroom into the shower.
Does a curbless shower leak more easily?
Not when it is properly designed and built. It needs the right slope, drainage, and waterproofing to keep water inside the shower area.
Are curbless showers only for accessibility?
No. They are also chosen for the modern look, the open feel, and the cleaner bathroom layout they create.
Can any bathroom have a curbless shower?
Not always. Some bathrooms need floor adjustments, drain changes, or other structural changes to make the design work well.
Is a curbless shower hard to maintain?
The shower still needs regular cleaning, but many homeowners like the simpler look and fewer raised edges to clean around.
Should I plan a curbless shower as a standalone project or part of a full remodel?
Either can work, but many homeowners prefer to include it in a larger bathroom remodel so the flooring, waterproofing, lighting, and layout all work together.
A curbless shower can be a smart choice for homeowners who want a safer, more open, and more modern bathroom. The key is making sure the design is built around proper drainage, waterproofing, and the realities of your existing space—not just the look of the finished tile. If you are considering one for your home, it helps to start with the room layout and the overall remodel plan before making final selections.