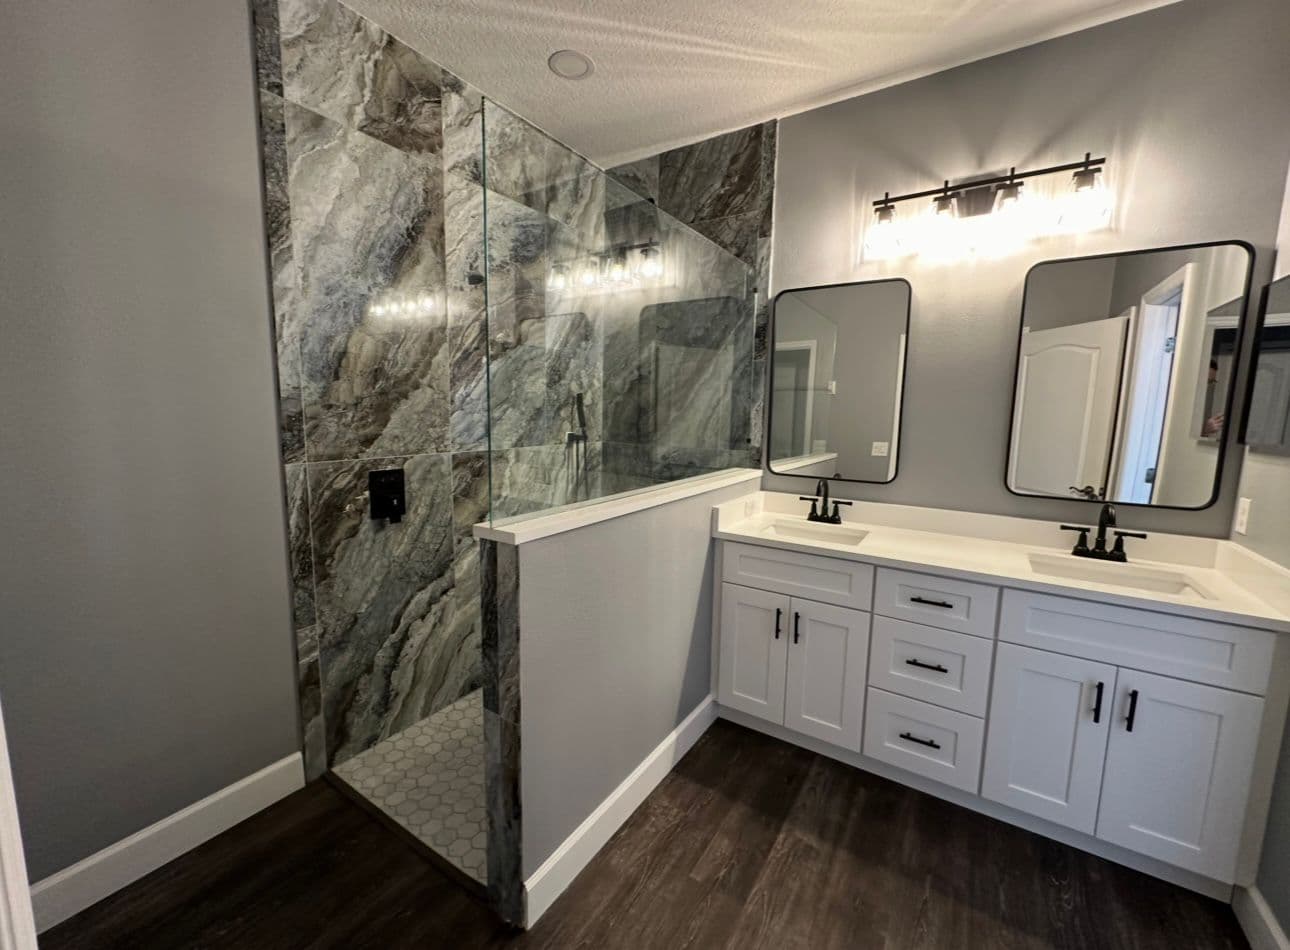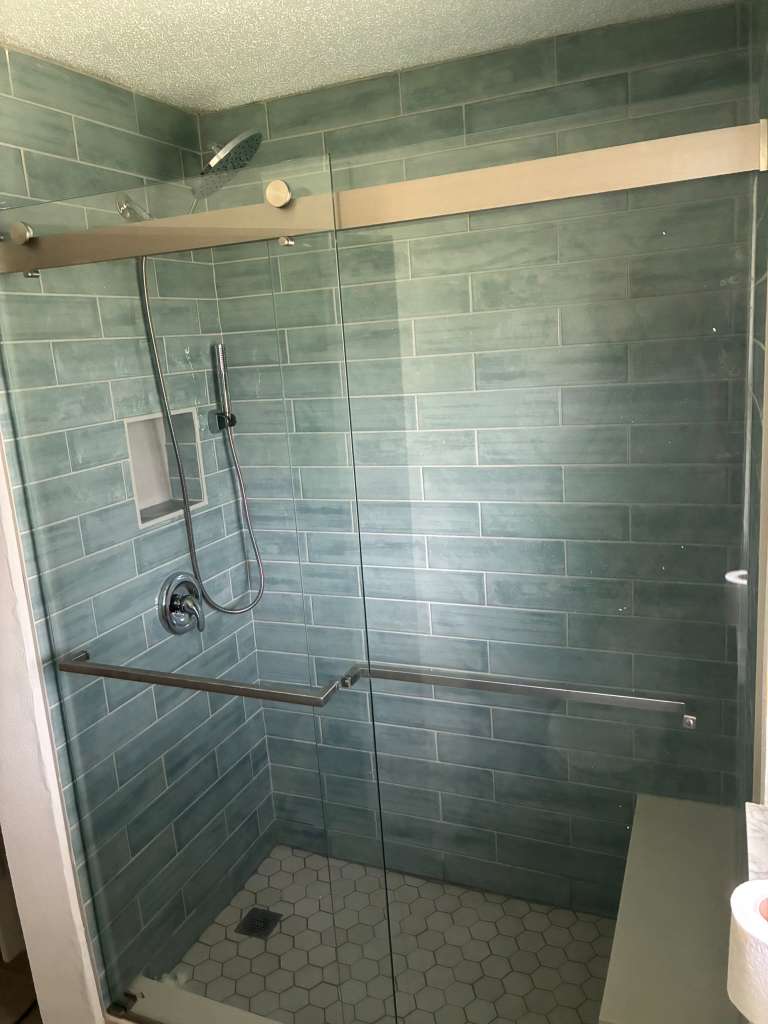

A shower curb is usually about 4 to 6 inches wide, but there is no universal code rule that sets one exact curb width for every residential shower. In most homes, the real code focus is on curb height, waterproofing, and how the shower receptor is built—not a single required width. That means the answer to how wide is a shower curb? is often “wide enough for the chosen shower system, tile assembly, and waterproofing details,” rather than one standard measurement.
What a shower curb actually does
A shower curb is the raised barrier at the entry to a shower. Its job is simple, but important:
- It helps keep shower water inside the shower area
- It provides a finished edge for tile or another wall finish
- It supports the shower door or glass hardware in many designs
- It works with the waterproofing system to help protect the floor outside the shower
Because the curb is part of the shower’s water-management system, its dimensions have to work with the rest of the build. A curb that is too narrow can be harder to build cleanly, waterproof properly, or tile neatly. A curb that is too wide can make the shower feel bulky or reduce usable space.
The short answer on curb width
Typical residential curb width
In practice, a shower curb is commonly built around 4 to 6 inches wide. That range is a construction norm, not a single national code requirement.
Why the width varies
The final width can change based on:
- The shower pan or receptor system being used
- Whether the shower is tile-built or uses a manufactured base
- The thickness of framing materials, backer board, waterproofing, and finish tile
- Whether a glass door, pony wall, or other feature connects to the curb
- The design style the homeowner wants
Manufactured curb products can also come in fixed sizes. For example, some systems are sold with a set curb width, which can limit or guide the finished dimension. If your shower is being rebuilt from the framing up, the curb size is usually planned around the shower system rather than copied from a generic measurement.
What code really cares about
Code addresses height more than width
Current model code language is more specific about shower curb height and threshold conditions than curb width. In other words, the code is mainly concerned with whether the shower contains water and whether the threshold works properly.
For homeowners, the practical takeaway is this:
- The curb needs to be built to fit the shower system
- The curb must work with proper waterproofing
- The finished threshold height and drain relationship matter
- Local approval may depend on the inspector and the jurisdiction
Why this matters in Florida
In Southwest Florida, shower construction has to hold up to humidity, heavy use, and the realities of a moisture-rich climate. A properly built curb matters because water problems can show up later as loose tile, stained grout, soft framing, or mildew around the shower entry.
If you are planning a bathroom update and want the shower rebuilt correctly, it helps to work with a contractor who understands how curb details, waterproofing, and finish materials all need to fit together. For broader bathroom planning in the region, bathroom remodel port charlotte fl is a useful place to start.
What affects the finished curb size
1) Shower type
A tiled shower usually allows more flexibility than a prefabricated shower base. With a site-built shower, the curb can be adjusted to match the framing and tile layout. With a manufactured system, the curb may come in a fixed width or profile.
2) Waterproofing method
Different waterproofing systems have different build-ups. Some systems use foam curbs, some use mortar-based curbs, and some are built from lumber or other structural materials and then wrapped. The finished width can change depending on how much material is needed to create a stable, waterproof assembly.
3) Tile thickness and finish materials
Tile, stone, trim pieces, and waterproof membranes all add to the final dimension. A curb may look simple, but the finished size usually includes more than just the framing core.
4) Shower door or glass requirements
If a glass door will mount on the curb, the top surface has to be wide and stable enough for hardware or channels. That can influence the final width and the way the curb is capped.
5) Accessibility goals
If a homeowner wants a low-threshold or easier-entry shower, curb size may be adjusted as part of the overall design. In some remodels, the goal is to keep the entry as low-profile as possible while still meeting performance needs.
Common shower curb sizes homeowners see
4-inch curb
A 4-inch curb is a common, compact option. It often works well in tighter bathrooms where space is limited and the shower design is straightforward.
5-inch curb
A 5-inch curb is a middle-of-the-road size and can offer a little more room for materials and finish details.
6-inch curb
A 6-inch curb may be used when the shower assembly, waterproofing, or design details call for a larger built-up edge.
Fixed-width manufactured curb products
Some shower systems use prefabricated curbs with a set width. These can simplify the build, but they also mean the finished curb size is determined by the product rather than fully customized in the field.
Why curb width should not be guessed
The curb is part of the waterproof system
A shower curb is not just decorative trim. It is part of the assembly that keeps water where it belongs. If the curb is too small, built incorrectly, or tied into the shower pan poorly, water can escape into the bathroom floor or wall framing.
Small dimension mistakes can cause big problems
A curb that seems only slightly off can create issues such as:
- Door hardware that does not sit correctly
- Tile edges that look uneven
- Water running out of the shower
- Cracked grout or loose tile near the threshold
- Moisture damage below the surface
If you have ever dealt with recurring grout cracks, you may already know how important it is for shower details to be built correctly the first time. Related issues are often tied to movement, waterproofing, or substrate problems, not just the surface finish. See why shower grout keeps cracking Florida for more context on that topic.
How a contractor usually plans a shower curb
Step 1: Confirm the shower base or receptor
The builder starts by identifying whether the shower will use a prefabricated base, a mortar bed, or another system. The curb must match that assembly.
Step 2: Check the wall layout and doorway
The curb has to line up with the shower opening, tile pattern, and any glass enclosure plans.
Step 3: Choose the curb build-up
The builder selects the structural and waterproofing layers that will create the curb. That may affect the final width.
Step 4: Verify the finish thickness
Once tile or another finish material is added, the final curb width may end up slightly wider than the framing core.
Step 5: Inspect the water-management details
The final review is about fit, slope, sealing, and how the curb connects to the rest of the shower.
What homeowners in Southwest Florida should consider
Humidity and moisture are constant factors
In our region, shower materials live in a moisture-heavy environment. That makes proper curb construction especially important. Even a well-designed shower can develop problems if the waterproofing transitions are weak.
Renovations often uncover hidden issues
In older bathrooms, builders may find damaged framing, poor patchwork, or previous waterproofing failures when the shower is opened up. That can affect curb dimensions and the overall rebuild plan.
Local inspections can vary
Florida uses a code framework that is broadly consistent with model code concepts, but local review practices can still differ from one jurisdiction to another. That means curb size, shower threshold details, and waterproofing installation may be interpreted carefully during permitting and inspection.
Design and function both matter
Homeowners often want the shower to look clean and modern, but the curb also has to be practical. A well-sized curb should feel balanced, work with the door or glass, and help protect the rest of the bathroom.
When a curb may need to be rebuilt
Signs the curb is failing
You may need a curb repair or full rebuild if you notice:
- Cracked tile at the shower entry
- Soft or swollen materials around the curb
- Water escaping the shower
- Rusted or loose door hardware
- Stained grout or recurring mildew at the threshold
- Movement when stepping on or leaning near the curb
These symptoms do not always mean the curb width itself is wrong, but they can point to a deeper construction issue.
Repair vs. replacement
Sometimes a small repair is enough, but in many cases, a damaged curb is only part of a larger shower problem. If the underlying waterproofing has failed, a surface patch may not solve it for long.
FAQ
How wide is a shower curb in most homes?
Most shower curbs are built about 4 to 6 inches wide. That is a common construction range, not a fixed universal code rule.
Is there a code-required shower curb width?
No single national code number sets a universal curb width for all residential showers. Code guidance focuses more on the curb’s height, threshold conditions, and waterproofing performance.
Can a shower curb be narrower than 4 inches?
It may be possible in certain systems or custom designs, but a narrower curb can be harder to build, finish, or waterproof properly. The right size depends on the shower assembly and local requirements.
Does curb width affect shower door installation?
Yes. Glass doors and hardware often depend on the top of the curb being wide and stable enough for the chosen enclosure system.
Can a shower curb be too wide?
Yes. An overly wide curb can reduce usable shower space, look bulky, and make the shower entry feel less comfortable. It should be proportioned to the room and the shower design.
Should I ask about curb size during a bathroom remodel?
Absolutely. Curb width is one of those details that affects both function and appearance. It is worth discussing early, especially if you are changing the shower layout or adding glass.
The bottom line
If you are wondering how wide is a shower curb, the practical answer is usually 4 to 6 inches. But the better question is whether the curb is built for the specific shower system, waterproofing method, and finished design you need. In Southwest Florida, where moisture control matters every day, a well-planned curb can make a big difference in how well the shower performs over time.
If you are planning a bathroom project and want help thinking through the details before work starts, a good local remodel conversation should cover curb dimensions, waterproofing, drain placement, and finish materials together—not as separate decisions.