
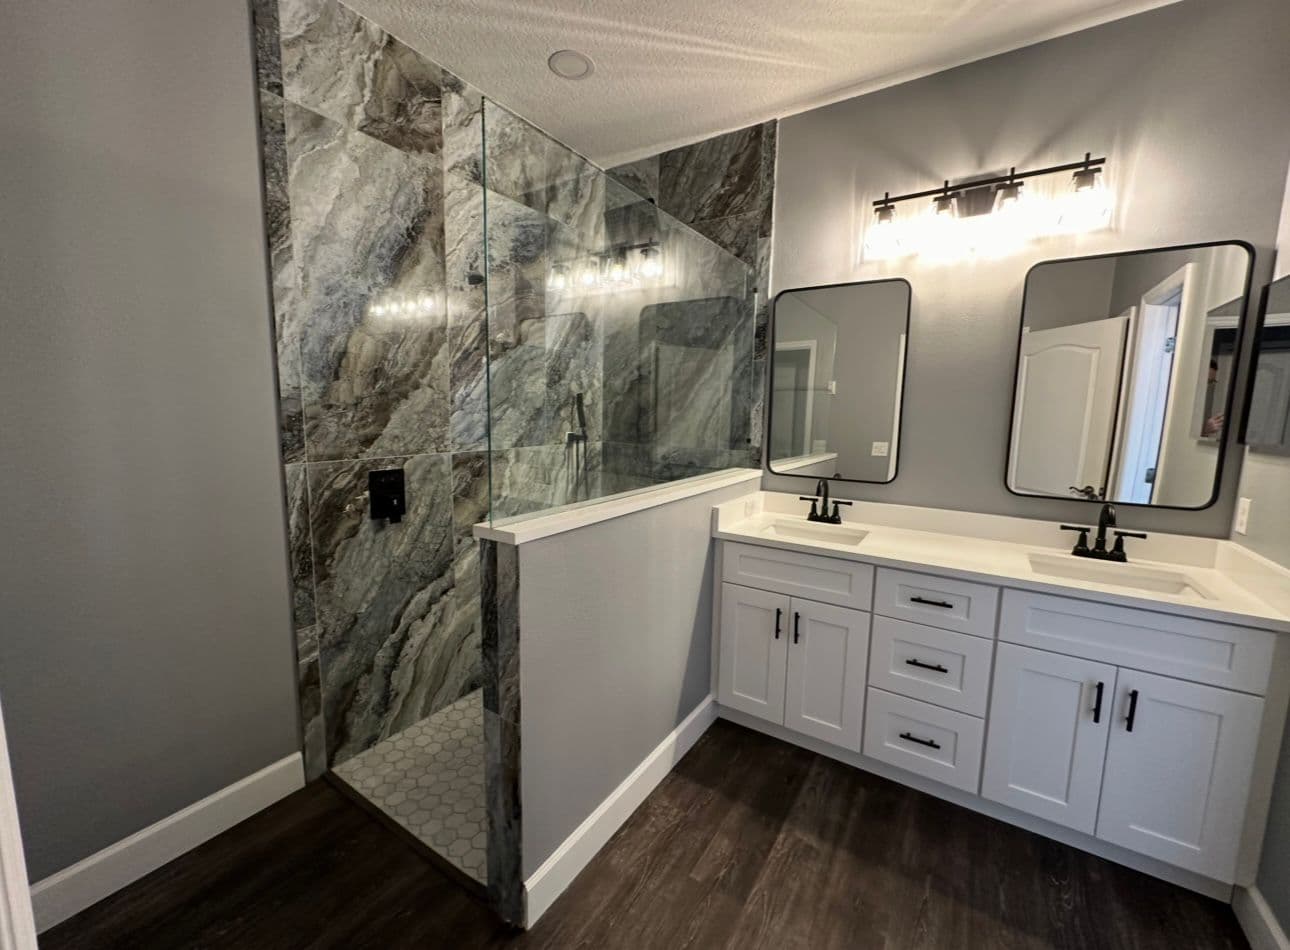
A shower curb is usually about 2 inches high in a standard Southwest Florida home, though many curbs fall in the 2 to 2.5 inch range depending on the shower pan, tile buildup, and finished floor conditions. If the shower is designed for accessibility, the curb is typically much lower—often 1/2 inch maximum—so the right height depends on how the shower will be used and what local code requirements apply.
What a shower curb does
A shower curb is the raised edge at the shower entrance. Its main job is simple: help keep water inside the shower and define the transition from the bathroom floor into the shower base.
In a typical tiled shower, the curb works with the pan slope, waterproofing, and drain placement to manage water safely. It is not just a decorative detail. The height has to be practical for stepping over, compatible with the shower receptor, and finished correctly so water does not leak into the bathroom.
In Southwest Florida, where humidity and moisture are constant concerns, a properly built curb matters even more because any failure in the shower assembly can quickly lead to mold, grout damage, or hidden water problems.
Typical shower curb height in Florida homes
For most standard residential showers, the curb is about 2 inches high. In many jobs, you may see a finished curb that lands somewhere between 2 and 2.5 inches, depending on the materials and layout.
Why the range varies
A curb is rarely just one solid measurement from rough framing to final tile. The finished height can be affected by:
- the shower pan system being used
- the thickness of tile and mortar layers
- the slope needed for drainage
- how the bathroom floor is built up around the shower
- whether the curb is framed, prefabricated, or part of a molded base
That is why homeowners sometimes measure one shower and find it closer to 2 inches, while another appears slightly higher. The important thing is that the finished assembly meets the intended code and function, not just a guessed number.
What homeowners usually notice
For daily use, a 2-inch curb is low enough to step over comfortably for many adults, but high enough to help contain water in a standard shower. It is a common choice in Florida homes where a traditional shower is preferred over a curbless or low-threshold design.
If you are planning a remodel and wondering whether a higher curb is better, the answer is usually not. A curb should be as low as practical while still doing its job.
What Florida code says about shower curbs
Florida plumbing code provisions for shower receptors require the curb to be not less than 2 inches and not more than 2.5 inches deep measured from the top of the curb to the top of the drain, with the finished curb threshold at least 1 inch below the receptor sides and back.
That means the curb height is tied to the drain and receptor design, not just the visible tile edge. The measurement is about how the shower is built as a system.
What that means in plain language
If you are looking at a standard shower:
- The curb cannot be too shallow or it may not properly contain water.
- The curb cannot be too deep or it may become hard to use and may not fit the intended receptor requirements.
- The final height is checked against the drain and surrounding receptor walls, not only the bathroom floor.
For homeowners, the practical takeaway is that a shower curb should be planned early in the remodel, especially if the shower pan, drain location, or finished floor height is changing.
Accessible showers have different rules
If the shower is being built for ADA-accessible use, the threshold rules are different from standard residential construction.
Transfer showers
For a transfer shower, the threshold is generally limited to 1/2 inch maximum. A 2-inch maximum is only allowed in a specific exception for existing facilities where a 1/2-inch threshold would disturb structural reinforcement.
Roll-in showers
For roll-in showers, the threshold is also 1/2 inch maximum.
Why this matters for remodeling
If you are remodeling for aging in place, mobility concerns, or future accessibility, a standard curb may not be the best fit. A lower threshold or curbless design can make the shower easier to enter and safer for people who use walkers, wheelchairs, or have balance issues.
That said, lowering or eliminating a curb is not always a simple cosmetic change. It can affect the shower pan structure, waterproofing details, slope requirements, and bathroom floor transitions. For that reason, accessibility goals should be part of the design conversation before the work starts, not after the framing is already in place.
If you are considering a bathroom update that needs both function and long-term usability, it can help to look at the overall layout as much as the curb itself. A remodel built with daily practicality in mind often performs better than one focused only on appearance. Homeowners researching shower details may also find it useful to read why shower grout keeps cracking in Florida, since the curb, pan, and grout all work together.
What affects shower curb height during a remodel
A shower curb is influenced by more than just code minimums. Several design and construction choices can change the finished result.
1) The type of shower base
A prefabricated shower base may have a curb built into the unit. A custom tiled shower usually has a framed curb covered with waterproofing and tile.
2) Tile thickness and mortar buildup
The visible curb height may increase once backer board, waterproofing membrane, mortar, and tile are installed. That is why rough framing dimensions do not always match the finished measurement.
3) Bathroom floor transitions
If the bathroom floor is being raised, replaced, or leveled, the curb can appear shorter or taller relative to the surrounding floor.
4) Drain placement and shower slope
The shower must slope correctly toward the drain. That slope influences how much height is needed at the threshold to keep water in the shower.
5) Accessibility goals
A standard family bathroom and an aging-in-place bathroom may have very different needs. A curb that feels fine in one home may be a barrier in another.
When a low curb makes sense
A lower curb, or even a curbless shower, may be a better fit if you want:
- easier entry and exit
- less tripping risk
- a more open bathroom look
- better accessibility for future needs
- a design that works well with a bench or grab bars
Tradeoffs to think about
Lower thresholds can be more demanding to build correctly. Water management becomes more important, and the shower floor slope has to be planned carefully.
In Southwest Florida homes, this is especially relevant when the bathroom already has moisture concerns or older framing. A low curb design should be coordinated with proper waterproofing and drainage details so it does not create a new problem.
When a standard curb is the better choice
A traditional 2-inch curb may be the right option if:
- you want a conventional tiled shower
- the bathroom layout already supports a standard receptor
- accessibility is not the main priority
- you want a familiar step-over height that contains water well
- the remodel needs to fit existing framing and floor conditions
For many homeowners, the standard curb is a good balance of function and simplicity. It is a common solution because it works in a wide range of bathroom layouts without adding the complexity of a true low-threshold or curbless build.
How to measure a shower curb the right way
Measuring a shower curb sounds simple, but the answer depends on what you are measuring.
Useful measurement points
You may hear measurements described in different ways:
- top of curb to top of drain
- finished curb height above the bathroom floor
- threshold height relative to receptor sides and back
What homeowners should ask
If you are reviewing a remodel or talking through a design, ask:
- Is this a standard shower or an accessible shower?
- What is the finished curb height, not just the rough framing height?
- How does the curb relate to the drain and shower receptor?
- Will the tile and waterproofing change the final height?
- Is the threshold being built for step-over use or low-barrier access?
These questions help avoid confusion later, especially when multiple trades are involved.
Southwest Florida considerations for shower curb design
In Southwest Florida, showers have to stand up to heat, humidity, and frequent use. That makes waterproofing and proper slope especially important around the curb.
Moisture control matters
A curb that is built incorrectly can allow water to escape behind the tile or into the subfloor, leading to repairs that are more expensive than the original remodel.
Material choices matter too
Some finishes hold up better than others in damp environments. The curb area takes repeated contact from feet, cleaning products, and splash water, so it should be built and finished with durable materials that are suitable for bathrooms.
Remodeling with long-term use in mind
Many homeowners in coastal and retirement-oriented communities want showers that are easier to enter and maintain. Whether that means keeping a standard curb or lowering it, the decision should match both the home and the people using it.
For homeowners planning a larger bath update, it can also help to think about the whole project at once. If layout, moisture, or aging-in-place concerns are part of the conversation, a broader bathroom remodel plan may be more useful than fixing only one detail. If you are comparing remodel approaches in the area, remodeling contractors Sarasota FL is a good local service page to review for regional project planning context.
Practical checklist before you choose a curb height
Before settling on a curb height, consider this checklist:
- Who uses the shower now, and who may use it later?
- Is accessibility important?
- Is the shower being built custom or with a prefabricated base?
- Will the curb be tiled, stone-covered, or molded?
- Is the bathroom floor staying the same height?
- Does the shower need a standard threshold or a low-threshold solution?
- Are you trying to prevent water from escaping a busy family shower?
A curb height should make sense for the home, not just fit a general rule.
FAQ
How tall is a shower curb in a typical home?
In a standard residential shower, the curb is usually about 2 inches high, and often falls in the 2 to 2.5 inch range depending on the build.
Can a shower curb be 1 inch high?
In a standard shower receptor, that is generally lower than the typical Florida requirement. For accessible showers, thresholds may be much lower, but the design must match the intended use and applicable rules.
Is a curbless shower the same as an ADA shower?
Not automatically. A curbless shower can improve accessibility, but ADA-related requirements depend on the specific shower type and threshold details.
Does the curb height include tile?
Yes, the finished curb height includes the installed materials, not just the framing underneath. Tile, mortar, and waterproofing layers can change the final number.
Why does my shower curb seem taller than expected?
The finished height may look taller because of tile buildup, the bathroom floor height, or the slope needed for drainage. The rough framing measurement is not the whole story.
Should I lower the curb during a remodel?
Only if it fits your goals, your household needs, and the shower construction plan. Lowering the curb can improve access, but it also changes waterproofing and drainage requirements.
The bottom line
For most Southwest Florida homes, a shower curb is typically about 2 inches high, with standard residential construction often falling in the 2 to 2.5 inch range. If the shower is being designed for accessibility, the threshold is usually much lower, often 1/2 inch maximum. The right height depends on the shower type, the code requirements, and how the bathroom will be used day to day.
If you are planning a remodel and want the shower to be safe, comfortable, and properly built for your home, it helps to treat curb height as part of the whole shower system—not just a measurement at the tile edge.