Because enclosure requirements depend on scope and jurisdiction, remodeling contractors venice fl can assess how a proposed project relates to local permitting and construction needs.
Projects involving new conditioned space share several planning issues covered in our guide to Florida home addition timelines.
In most Florida cities and counties, yes, you should expect to need a permit before enclosing a lanai. A lanai enclosure may look like a simple upgrade, but the work can change the structure, wind protection, drainage, electrical layout, energy performance, and usable square footage of the home. That is why local building departments usually want the project reviewed before construction starts.
For North Port, Sarasota, Venice, Port Charlotte, Punta Gorda, and nearby Southwest Florida communities, the safest starting point is to treat a lanai enclosure as permitted construction unless the building department tells you otherwise in writing.
Why a Lanai Enclosure Usually Needs a Permit
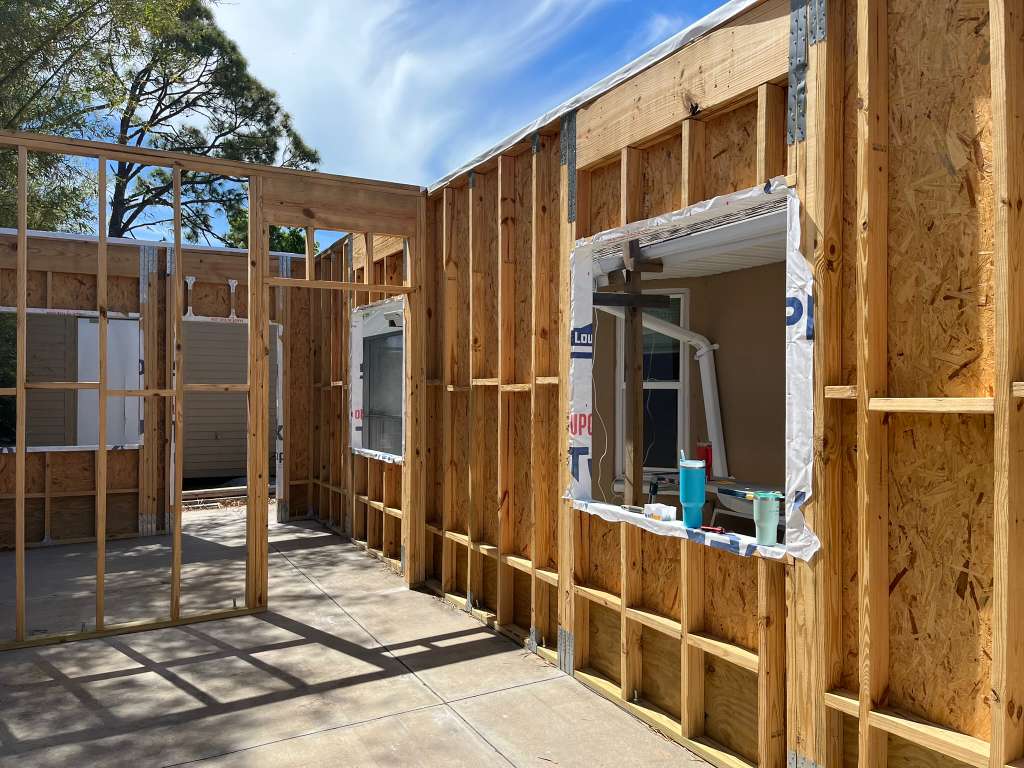
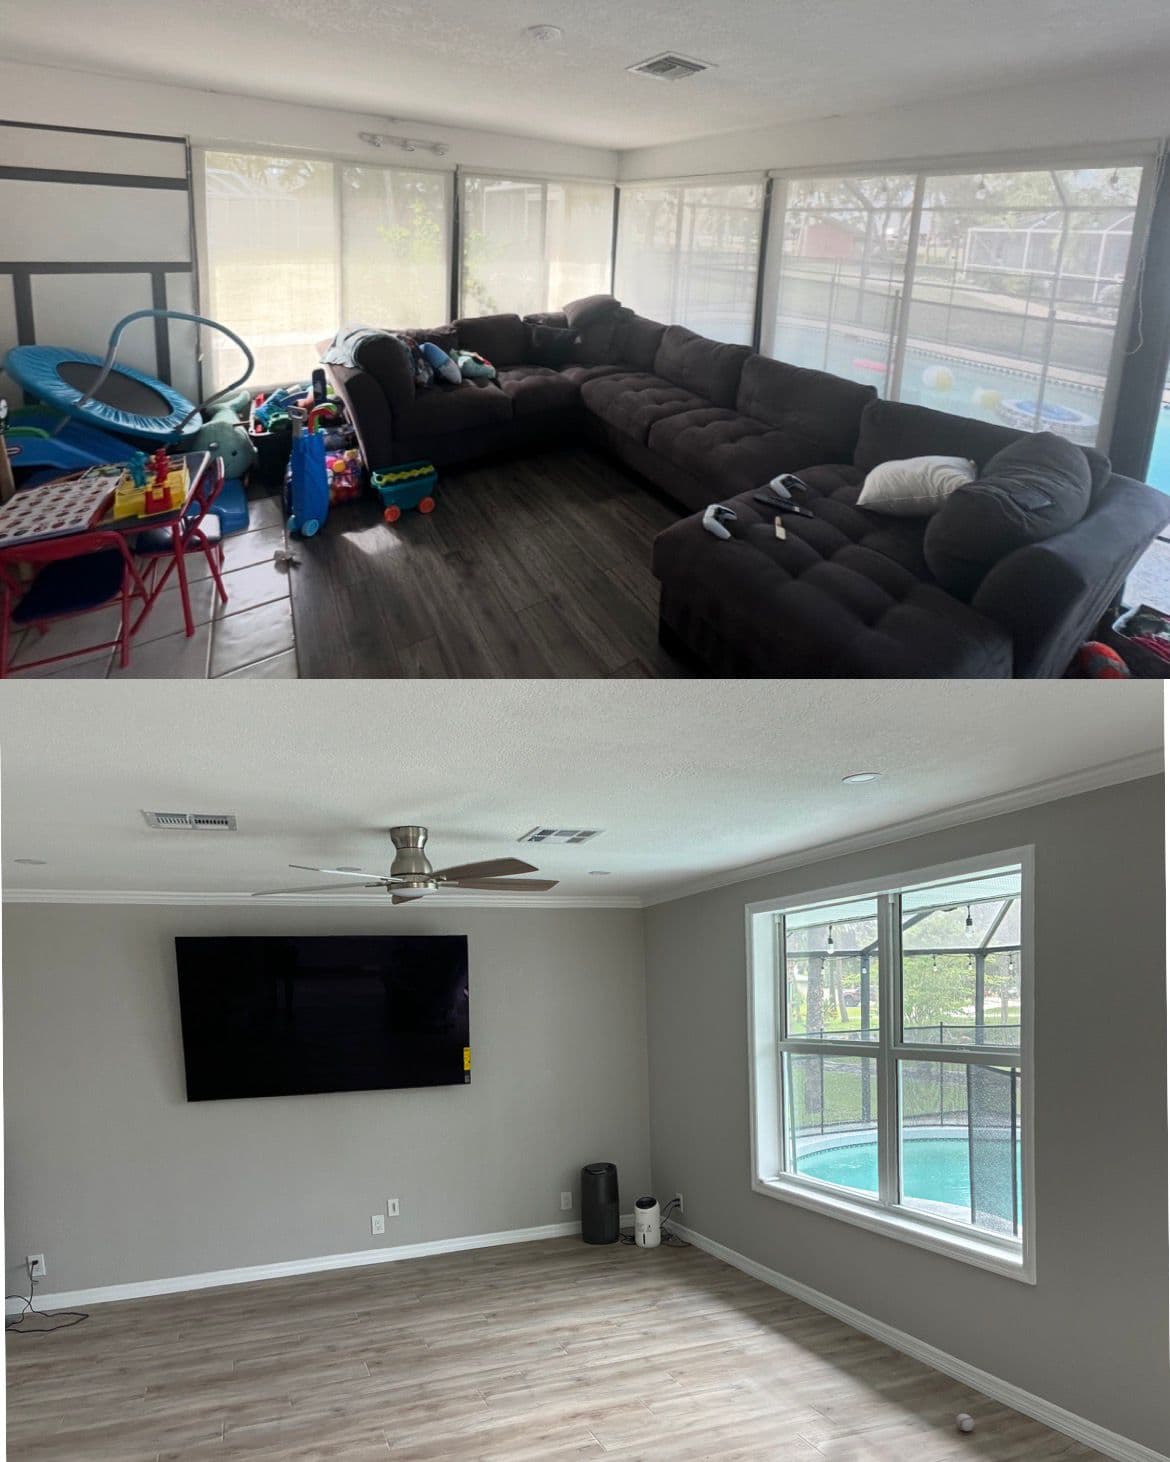
A screened lanai is often considered an outdoor or semi-outdoor space. Once you add walls, windows, doors, insulation, electrical work, HVAC, or a solid weather-tight enclosure, the project can become part of the conditioned or protected living area. That change affects building code requirements.
Permits are commonly required when the project includes:
- New exterior walls or framed openings
- Impact-rated windows or doors
- Structural changes to columns, beams, or roof connections
- Electrical outlets, lighting, fans, or switches
- Air conditioning or ductwork
- Slab changes, drainage work, or floor elevation changes
- Converting the space into year-round interior living area
Even if the existing roof and slab stay in place, enclosing the perimeter can trigger wind-load, egress, energy, and product-approval requirements.
Screen Enclosure vs. Full Lanai Conversion
A basic screen repair or rescreening project may not be treated the same as a full enclosure. Replacing torn screen panels or repairing an existing screen door is usually minor maintenance. Adding aluminum framing, acrylic windows, glass, impact sliders, framed walls, or insulated panels is a different scope.
The more the project starts to behave like an interior room, the more likely permits and inspections become. This is especially true if the finished space will connect directly to the home's interior through an opened wall or existing sliding door removal.
Florida Wind Code Matters
Southwest Florida lanai projects have to account for wind pressure, uplift, anchors, and product approvals. Windows, doors, and wall systems must be rated for the opening size and location. The building department may require engineering or manufacturer documentation showing that the enclosure can handle local wind loads.
This is one of the biggest reasons homeowners should avoid treating a lanai conversion like a cosmetic project. A poorly anchored enclosure can become a safety issue during a major storm, and unpermitted work can create insurance problems later.
What the Permit Process Usually Involves
A proper lanai enclosure permit may require drawings, a site plan, product approvals, engineering details, and trade permits if electrical or mechanical work is included. The project may also need inspections at different stages before the work can be closed up.
A licensed general contractor can help define the scope, coordinate the documents, submit the permit, schedule inspections, and make sure the finished enclosure matches code. That matters because the homeowner is ultimately left with the result when it is time to sell, refinance, insure, or repair the home.
What Happens If You Skip the Permit?
Unpermitted lanai work can cause several problems. The city or county can require corrections, after-the-fact permits, engineering, demolition of noncompliant work, or fines. A buyer's inspector may flag the enclosure during a sale. Insurance carriers may question storm damage tied to unpermitted construction.
The cheaper path upfront can become the more expensive path later, especially if electrical, structural, or impact-opening work was done without inspection.
Plan the Enclosure Before You Price It
Before asking for a price, decide how you want the space to function. A weather-protected sitting area, a sunroom, a home office, and a conditioned living room all carry different requirements. The right design depends on the existing slab, roof, openings, drainage, and how the space connects to the rest of the house.
Your Local GC helps Southwest Florida homeowners plan lanai enclosures, additions, and remodeling projects with the permit path in mind from the beginning. If you are considering enclosing a lanai, start with a scope review before materials are ordered or walls go up.