
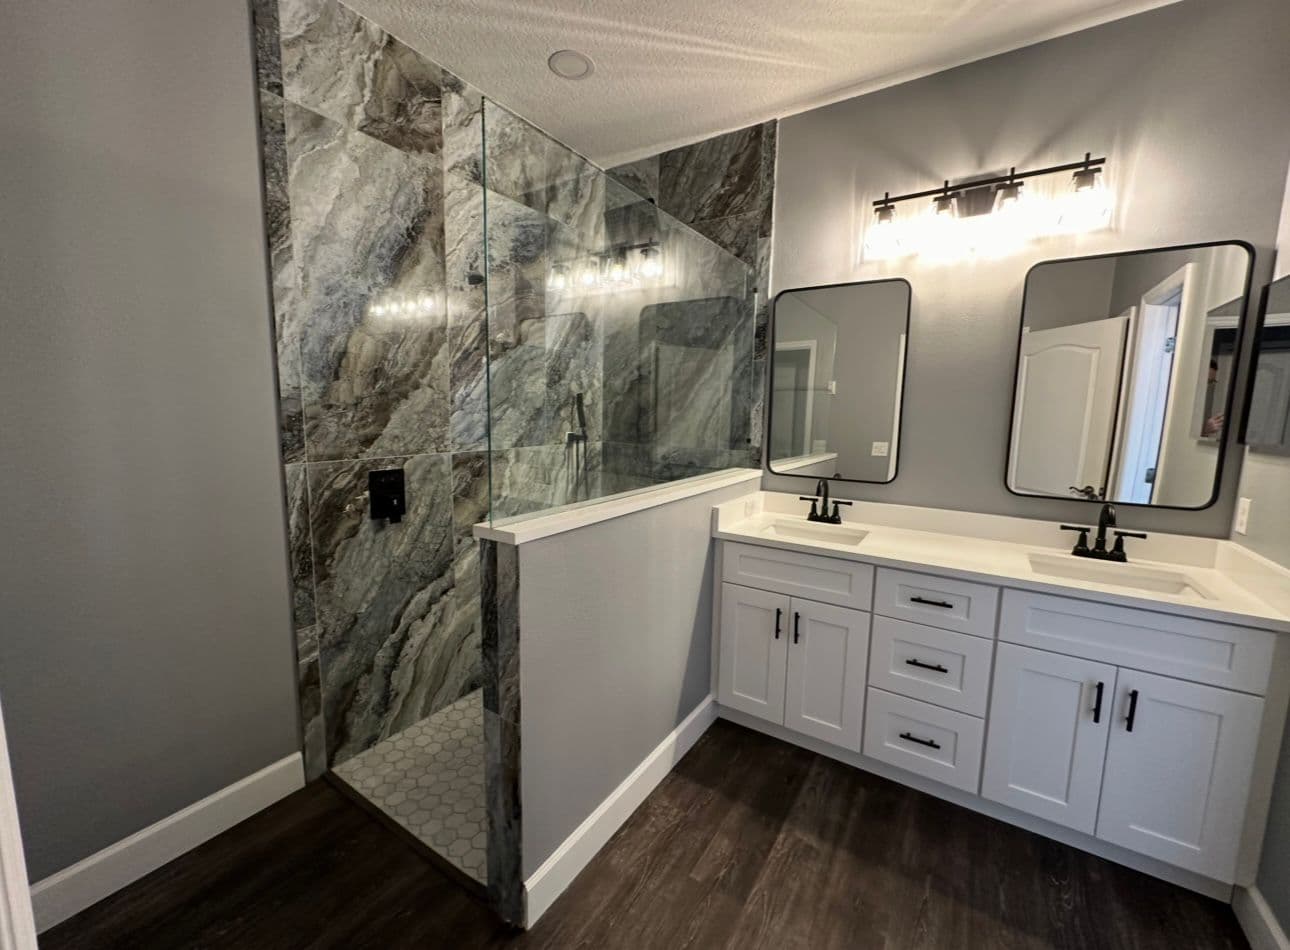
If you turn a bathtub into a shower, the job usually starts with removing the tub and surround, then rebuilding the area as a properly waterproofed shower with the right drain, valve, wall finish, and enclosure. In Southwest Florida, the biggest variables are often the slab foundation, the existing plumbing layout, and how much moisture protection the space needs, so the conversion is less about swapping fixtures and more about rebuilding the bathing area correctly.
What a tub-to-shower conversion actually involves
A bathtub-to-shower conversion changes the whole bathing system, not just the fixture. The tub comes out, the wall surfaces are opened up, and the space is rebuilt to handle direct shower spray and daily drainage.
The basic sequence
Most conversions follow a similar order:
- Remove the tub, surround, and damaged finish materials.
- Inspect the framing, subfloor, and plumbing for hidden damage.
- Rework the drain area as needed.
- Install a shower base or receptor.
- Waterproof the floor and shower walls.
- Install or replace the shower valve, head, and trim.
- Finish with tile, solid surface, glass, or a curtain system.
- Add accessories such as grab bars, shelves, or a bench if requested.
That sounds simple, but the quality of the waterproofing and drainage is what usually determines whether the shower performs well over time.
Start by checking what is behind the tub
Before any new shower goes in, the old tub has to come out and the area behind it needs a close look. This is the stage where a contractor can find leaks, rot, mold, bad caulk lines, or plumbing issues that were hidden by the old surround.
What gets inspected
A proper inspection often includes:
- framing around the alcove
- subfloor condition
- drain location and condition
- supply lines and shower valve plumbing
- moisture damage around the tub apron and wall cavity
In Southwest Florida, this matters even more because humidity, past leaks, and hurricane-season moisture can leave materials weakened long before the damage is visible.
Why slab homes change the plan
Many homes in the region are built on slab-on-grade foundations, which can make drain relocation more complicated than homeowners expect. If the existing tub drain is not in a workable shower location, the plumber may need to modify the drain line, which can affect the scope of the project. That is one reason an in-person assessment is so important before finalizing the design.
If you are planning a larger bathroom update, it can help to think about the whole room, not just the shower. Our remodeling contractors Venice FL page is a useful starting point if you are comparing broader bathroom remodeling options in the area.
How the new shower base gets built
The shower base is the foundation of the conversion. It has to slope correctly to the drain, resist water, and fit the space available after the tub is removed.
Prefabricated pan or tiled base?
Homeowners usually see two common approaches:
- Prefabricated shower receptor: Often faster to install and easier to keep consistent.
- Tiled shower base: Offers more design flexibility, but the waterproofing and slope have to be built carefully.
Neither option is automatically better in every home. The right choice depends on the layout, budget, accessibility goals, and the condition of the existing floor structure.
Drain location and slope
A shower floor must slope toward the drain so water does not sit in the pan. If the tub drain is already located where the shower drain needs to be, the conversion can be simpler. If not, the plumber may need to adjust the drain location or build the shower receptor around the existing plumbing conditions.
In some Southwest Florida homes, especially older ones, the existing tub setup may not line up cleanly with a modern shower pan. That is where a contractor’s planning matters most, because a poor drain setup can create standing water, slow drainage, or waterproofing failures later.
Waterproofing is the part you do not want to guess on
A shower is exposed to direct water every day, so waterproofing is not optional. It is one of the most important parts of the conversion, and it should cover the areas that will regularly get wet.
What needs to be waterproofed
At minimum, the shower floor and shower walls need proper water-resistant construction. Depending on the system used, that may include:
- a waterproof membrane under or over the shower base
- sealed wall backer materials
- moisture-resistant transitions at corners and seams
- careful sealing around plumbing penetrations
The goal is to keep water in the shower area, not in the walls or floor structure.
Why Southwest Florida homes need extra moisture attention
Warm, humid conditions can make minor water problems turn into larger repair issues quickly. A shower that is only “mostly waterproof” may work for a while, but repeated moisture exposure can lead to mold, swelling materials, and tile failure. That is one reason it is smart to handle this as a true remodel, not a quick fixture swap.
If your home has already dealt with recurring moisture issues, this related article may help: /blog/why-bathroom-mold-keeps-coming-back-north-port.
Plumbing, valve placement, and shower controls
The plumbing part of the conversion is more than connecting a shower head. The valve, temperature control, and supply lines all need to work together safely and comfortably.
What may change in the plumbing
Depending on the old tub setup, the conversion may include:
- moving or adjusting the drain
- replacing the tub spout with a shower system
- installing a new shower valve
- adding a handheld shower head
- setting a mixing valve for safer temperature control
Homeowners sometimes want the shower controls at an easier-to-reach height, especially in aging-in-place designs. That can be a good idea, but it has to be planned before the wall is closed back up.
Why valve selection matters
A shower valve should be chosen with the shower system in mind. A basic update may use a standard valve and trim set, while a more comfortable or accessible design may call for a thermostatic or pressure-balanced approach. The exact product choice depends on the existing plumbing and the goals for the bathroom.
Permits, inspections, and code considerations
In Florida, tub-to-shower conversions often involve plumbing work and sometimes structural changes, so permits and inspections may apply. That is normal for this kind of remodeling work.
What homeowners should expect
The exact permit requirements depend on the scope, but the project commonly includes some combination of:
- plumbing permit review
- inspection of altered plumbing work
- inspection of waterproofing or shower construction details
- final inspection after the shower is complete
Code-related details that affect design
A few practical code and design points are worth keeping in mind:
- Shower floors and walls must be built from waterproof, nonabsorbent materials.
- The shower needs a properly sloped floor and a working drain.
- Temperature control at the valve matters for comfort and safety.
- Accessible shower designs have additional size and threshold requirements.
You do not need to memorize the code, but you do need a contractor who builds the shower to meet it. That is especially important if you are opening walls or changing plumbing.
Design choices that make the shower work better
Once the technical parts are planned, the shower can be designed to fit the homeowner’s needs and the bathroom’s size.
Shower doors, curtains, and glass panels
The enclosure can be as simple or polished as needed:
- shower curtain for a straightforward, budget-conscious setup
- framed door for a more enclosed feel
- glass panel or door for a cleaner, more open look
Your choice may depend on the bathroom size, the shower footprint, and how much splash control you want.
Accessibility and aging-in-place features
Many homeowners convert a tub to a shower because stepping over a tub wall is awkward or unsafe. A shower can be made easier to use with features like:
- a low-threshold or curbless entry where feasible
- a handheld shower head
- blocking installed for future grab bars
- a built-in bench or fold-down seat
- a wider opening for easier access
If accessibility is part of the goal, the shower dimensions and curb height need to be thought through early in the design. In some cases, a curbless or low-threshold design is possible; in others, the slab, drain location, or room layout may make a modest threshold more practical.
What the process looks like from a homeowner’s point of view
For most homeowners, the process is easier to understand when it is broken down into phases.
Phase 1: Planning
This is where you decide what you want the new shower to do. Questions to answer include:
- Do you want a simple replacement or a more accessible shower?
- Will the drain stay where it is?
- Do you want tile, solid surface, or a prefabricated pan?
- Are grab bars, a bench, or handheld features part of the plan?
Phase 2: Demo and rough work
The contractor removes the old tub and opening materials, then handles any needed plumbing or structural adjustments.
Phase 3: Waterproofing and shower build-out
This is the rebuild stage, when the shower floor, walls, and waterproof layers are installed.
Phase 4: Finish work
The valve trim, shower head, enclosure, and final wall finish go in last.
Phase 5: Inspection and completion
If permits are involved, the work is inspected before the project is considered complete.
If you are trying to understand how long a bathroom project may take or how planning affects the sequence, this guide may help: /blog/north-port-bathroom-remodeling-cost-timeline-guide.
Common mistakes to avoid
A tub-to-shower conversion can go wrong if the waterproofing, slope, or plumbing details are rushed.
Watch out for these problems
- keeping damaged wall materials behind the new shower
- using materials that are not suited for wet areas
- skipping proper drain slope
- failing to plan for waterproofing at seams and corners
- choosing a layout that makes the shower hard to enter or clean
- ignoring ventilation in a humid climate
Why “quick conversions” can be risky
A fast changeover may sound appealing, but a shower is one of the most water-intensive areas in a home. If the old tub was removed without a full rebuild approach, the new shower may look fine at first and then fail later where you cannot easily see it.
How to know whether a conversion makes sense for your home
A bathtub-to-shower conversion is a good fit when the tub is underused, the bathroom needs easier access, or the homeowner wants a more functional layout.
Good reasons to convert
- the tub is rarely used
- stepping over the tub is difficult
- the bathroom needs a cleaner, more modern look
- the homeowner wants aging-in-place features
- the existing tub area has leak or moisture damage
Reasons to pause and plan carefully
- the drain may need major relocation
- the bathroom is very small
- the shower design has to work around slab conditions
- the home has existing moisture problems that need repair first
In other words, the answer to “How do you turn a bathtub into a shower?” is: you rebuild the bathing area from the tub out, with plumbing, waterproofing, and finish choices based on the space you actually have.
FAQ
Can any bathtub be turned into a shower?
Most tub alcoves can be converted, but the existing plumbing, framing, and floor conditions determine how simple or involved the job will be.
Do you always have to move the drain?
No. If the existing drain location works for the new shower base, it may stay in place. If not, it may need to be adjusted.
Is a permit usually required for a tub-to-shower conversion?
Often yes, especially when plumbing is altered or walls are opened. Requirements depend on the scope of work and local review.
What is the most important part of the conversion?
Waterproofing and drainage are usually the most critical parts, because they protect the home from long-term moisture damage.
Can I make the new shower easier to step into?
Yes, in many cases. Low-threshold and curbless-style designs are possible in some homes, but the final layout depends on the drain, slab conditions, and shower size.
Should I replace the bathroom fan at the same time?
If the room has weak ventilation or recurring moisture, it can be smart to evaluate the fan during the remodel so the new shower has better humidity control.
Final thought
Turning a bathtub into a shower is really about creating a new wet area that is safe, waterproof, and suited to the home’s structure. In Southwest Florida, the best results usually come from careful planning around the slab, drain location, ventilation, and moisture protection before any finish materials go in.